What is recorded here
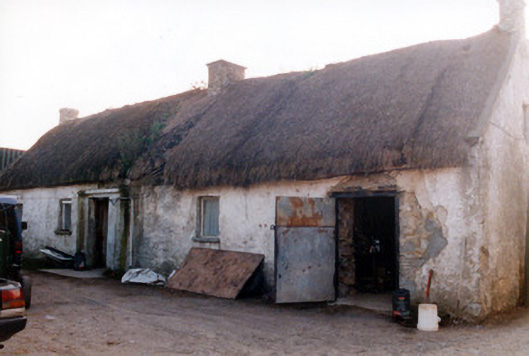
Detached four-bay single-storey farmhouse with attic over north end, built c.1800, with lobby-entry plan. Pitched oaten straw roof with exposed brick chimneystacks. Rendered stone walls. Square-headed replacement aluminium windows. Windbreak with flat concrete canopy having timber battened door. Northernmost bay converted to workshop. Outbuildings to site, one having pitched slate roof and rendered stone walls.
This official record and map point do not grant access. Most recorded buildings are privately owned; view them only from public ground unless the owner allows entry.