What is recorded here
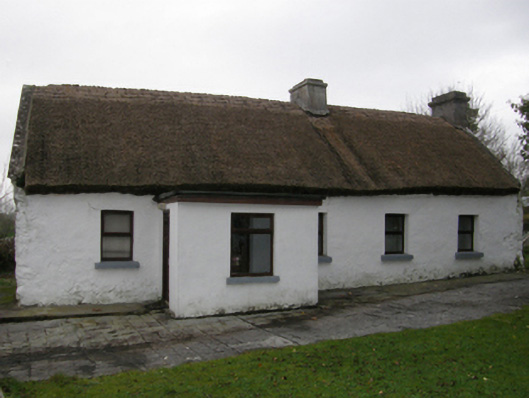
Detached five-bay single-storey direct entry thatched farmhouse with dormer attic, extant 1838, originally three- or four-bay single-storey with single-bay single-storey flat-roofed projecting porch. Extended, pre-1923, producing present composition. Refenestrated. Reroofed, 2002. Vacated, 2009. Sold, 2011. Pitched roof with replacement reed thatch, remains of rope twist above exposed hazel or willow lattice stretchers to ridge having exposed scallops, cement rendered chimney stack having stepped capping supporting terracotta pot, and concrete or rendered coping to gables with cement rendered chimney stack to apex (east) having "Cavetto"-detailed stringcourse below capping. Limewashed rendered battered walls; cement rendered surface finish to side (east) elevation. Square-headed window openings with concrete sills, and concealed dressings framing replacement timber casement windows. Square-headed opposing door openings with concealed dressings framing timber doors. Interior including kitchen retaining hearth, opposing loft ladder with timber balusters supporting timber banister terminating in timber newel, and timber boarded or tongue-and-groove timber panelled vaulted ceiling. Set in unkempt grounds perpendicular to road with limewashed piers to perimeter having capping supporting flat iron "farm gate".
Add the human story, a picture, a first-hand message or a missing place.
Earn 5 points after the picture is checked and accepted.
Add a pictureAdd its storyTalk or ask a questionAdd a new placeThis official record and map point do not grant access. Most recorded buildings are privately owned; view them only from public ground unless the owner allows entry.
Conversation about this place
Questions and messages sit beneath the source record. They are checked before appearing.
No questions or messages yet.
Ask a question or join the conversation