What is recorded here
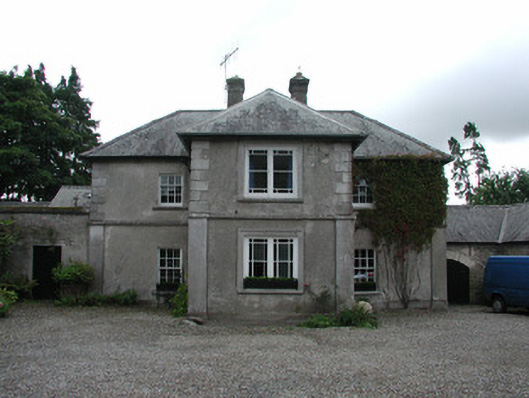
Detached T-plan three-bay two-storey miller's house, built c.1860, with flanking bays. Located south of Fancroft Mills. Hipped slate roof with terracotta ridge tiles, rendered chimneystack and some cast-iron rainwater goods. Roughcast rendered walls with stucco quoins. Stucco string course separated ground from first floor. Square-headed window openings with timber sash windows, stone sills and stucco architrave surrounds. Wyatt windows to ground floor garden elevation. Decorative coloured glass to windows in projecting entrance bay. Square-headed door opening with stucco architrave surround and timber panelled and glazed door. L-plan outbuilding abutting house to west. Enclosed yard to east of house.
This miller's house is located immediately south of the now disused Fancroft Mills. The modest form of the house is enhanced by the retention of many original features and the wonderful gardens provide a positive setting for the house.
This does not grant access. Most recorded buildings are privately owned; view them only from public ground unless the owner allows entry.
Places near here
 IndicatedCastle, motte · 512 yd
 Burial groundGraveyard · 519 yd
 Chapel (in ruins)Church · 528 yd
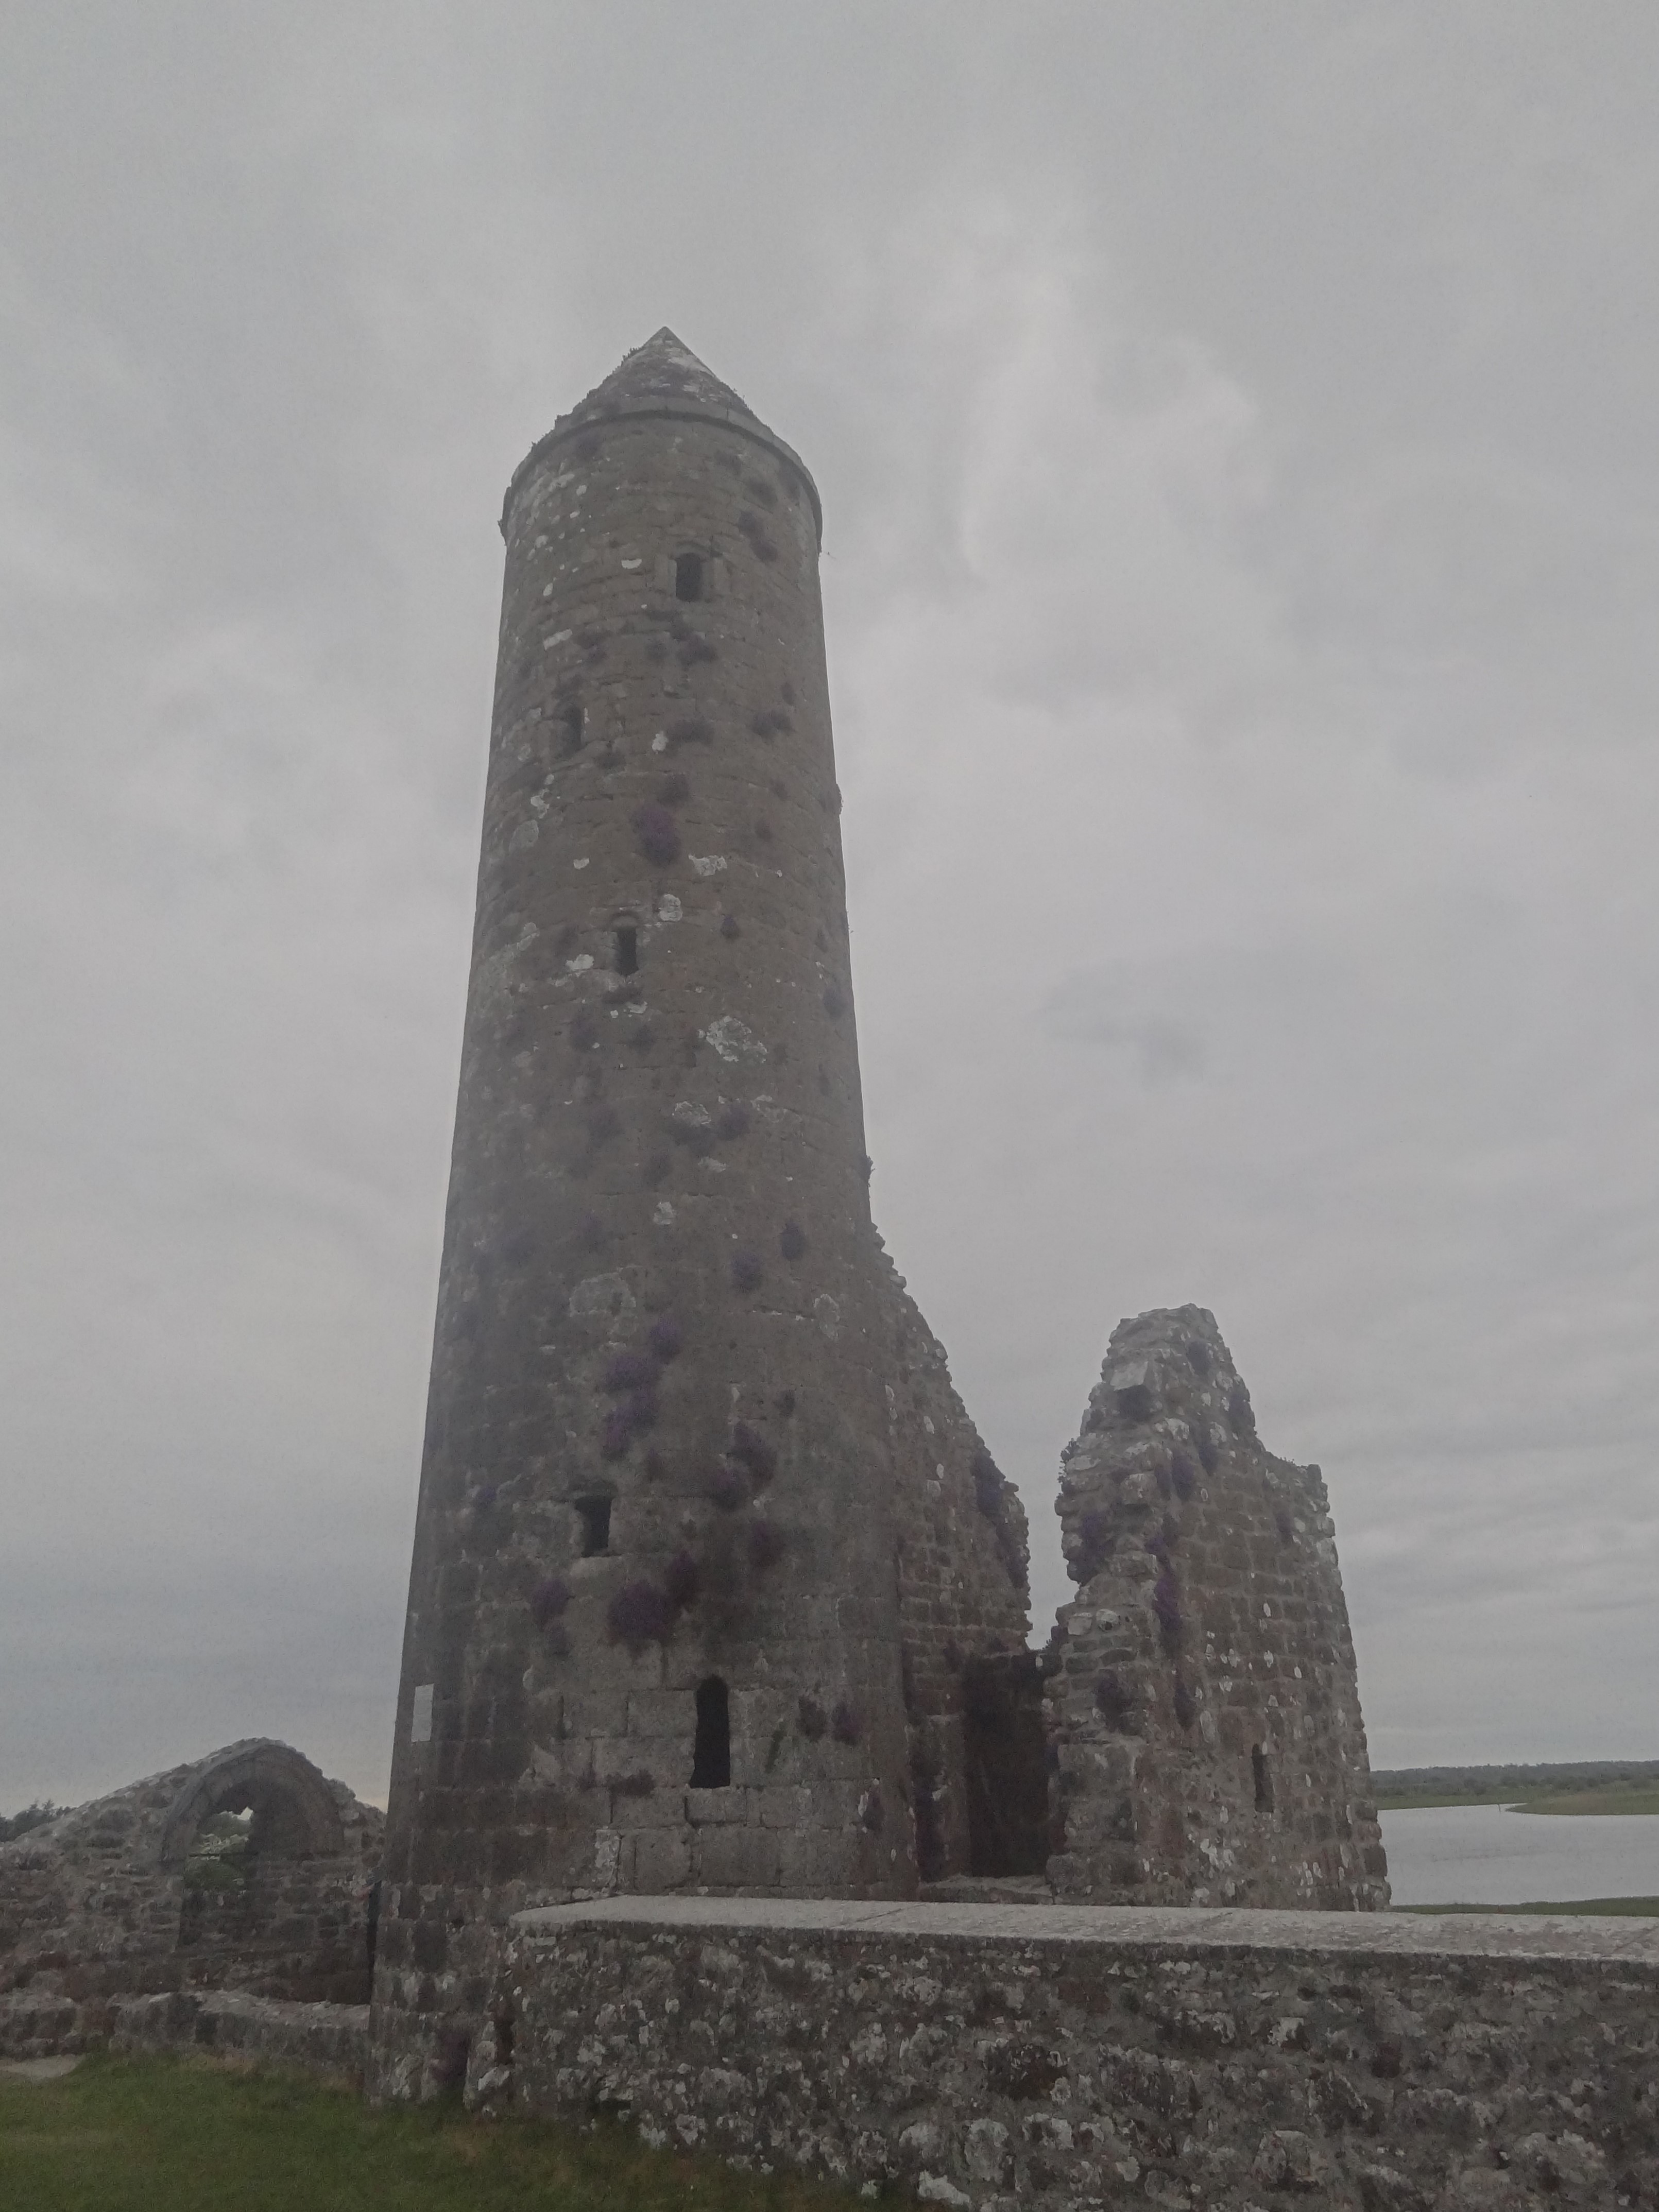 Ecclesiastical enclosure in FancroftEcclesiastical enclosure · 575 yd
 RoadRoad, hollow-way · 766 yd
 Golden Grove HillMountain / peak · 1546 yd
 Golden Grove WoodWood · 1.0 mi
 Bawn in DungarBawn · 1.1 mi
 Millennium GardenMemorial · 1.5 mi
 Eagle HillMountain / peak · 1.8 mi
 European ashEuropean ash · 2.0 mi
 Roscrea Petty Sessions HouseHeritage attraction · 2.1 mi
Other information
Photo: National Inventory of Architectural Heritage · Website use allowed for educational or private purposes with source credit