What is recorded here
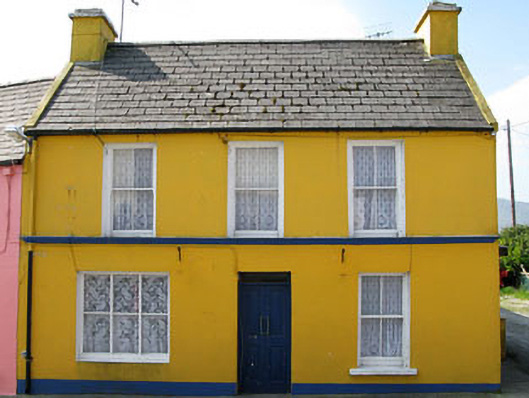
End-of-terrace double-pile three-bay two-storey house, built c.1900, formerly also in commercial use. Recent extensions to rear (south) and side (west). Pitched artificial slate roofs with rendered chimneystacks and uPVC rainwater goods. Painted rendered walls with rendered sill course at first floor level. Square-headed openings with two-over-two timber sliding sash windows and six pane timber display window to ground floor, all having concrete sills. Square-headed door opening with double-leaf timber panelled doors and overlight.
This official record and map point do not grant access. Most recorded buildings are privately owned; view them only from public ground unless the owner allows entry.