What is recorded here
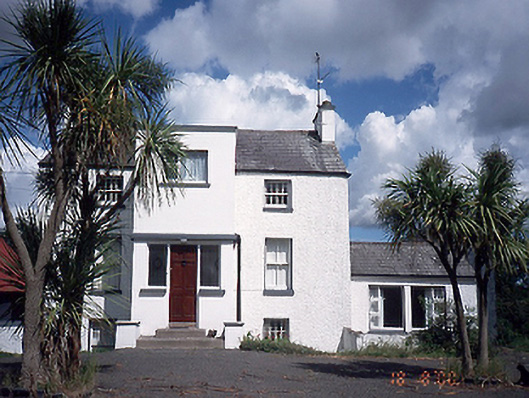
Detached three-bay two-storey over basement farmhouse, c.1800, with projecting two-storey central bay and three-storey return to rear. Single-storey extension to side, c.1960. Farmyard complex to rear, c.1920.ROOF: Double pitched; slate; terracotta ridge tiles; nap rendered stacks; cast-iron rainwater goods; flat roof to advanced bay. WALLS: Roughcast render; nap render to advanced bay. OPENINGS: Square headed; patent reveals; granite cills; 2/2 and 4/4 sashes to front elevation; timber panelled door, c.1970.
This official record and map point do not grant access. Most recorded buildings are privately owned; view them only from public ground unless the owner allows entry.