What is recorded here
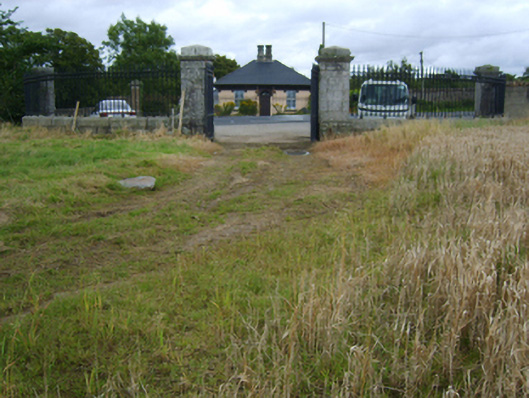
Gateway, extant 1840, on a symmetrical plan comprising pair of granite ashlar panelled piers on cut-granite chamfered plinths having corbelled stepped stringcourses below shallow pyramidal capping supporting spear head-detailed wrought iron double gates with granite ashlar outer piers on cut-granite chamfered plinths having corbelled stepped stringcourses below shallow pyramidal capping supporting spear-head detailed wrought iron railings. Now disused. Road fronted at entrance to grounds of Edermine House.
This official record and map point do not grant access. Most recorded buildings are privately owned; view them only from public ground unless the owner allows entry.