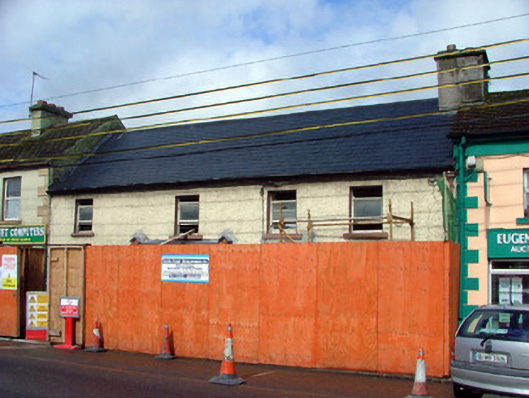
What is recorded here
Terraced four-bay two-storey house, built c.1880, with integral carriage arch and new timber shopfront. Now vacant. Fronts directly onto street. Pitched tiled roof with rendered chimneystack. Roughcast render to walls with cut stone course to base of wall. Timber sash windows with stone sills. Round-headed door opening with cut stone block-and-start surround. Keystone with patera moulding. Timber panelled door with fanlight. Replacement timber shopfront with pilasters and fluted brackets supporting fascia board. Display windows flank entrance. Stables to rear.
This mid nineteenth-century house with substantial stables to rear, though currently undergoing extensive renovation, retains a great deal of its original architectural characteristics. Details from the elevation such as the sash windows, integral carriage arch, door surround and pretty patera keystone bring a certain stylistic flare to the streetscape. The once prosperous residence, evident from the extent of the stable block, continues to prosper thanks to the conservation work being carried out.
This does not grant access. Most recorded buildings are privately owned; view them only from public ground unless the owner allows entry.
Places near here
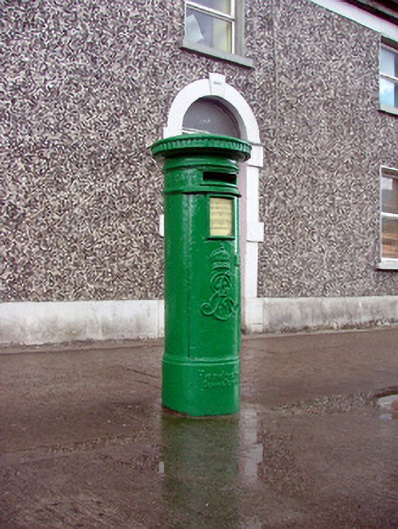 post boxpost box · 25 yd
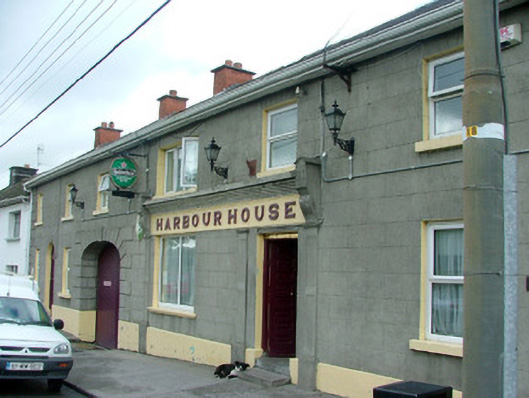 Harbour Househouse · 71 yd
 Blundell Castle (in ruins)Castle, tower house · 408 yd
 Font (present location) in EdenderryFont (present location) · 1082 yd
 Killane Old Church SiteArchaeological place · 1428 yd
 Site of MonasteryCastle, unclassified · 1.1 mi
 Bow WoodWood · 3.0 mi
 Roundhill WoodForest · 3.4 mi
 Sli na Slainte - mapVisitor information · 5.9 mi
 The Fairy BowerHeritage attraction · 6.5 mi
 Lullymore Heritage ParkHeritage attraction · 6.5 mi
 Allen family memorial headstoneMemorial · 7.6 mi
Other information
Photo: National Inventory of Architectural Heritage · Website use allowed for educational or private purposes with source credit