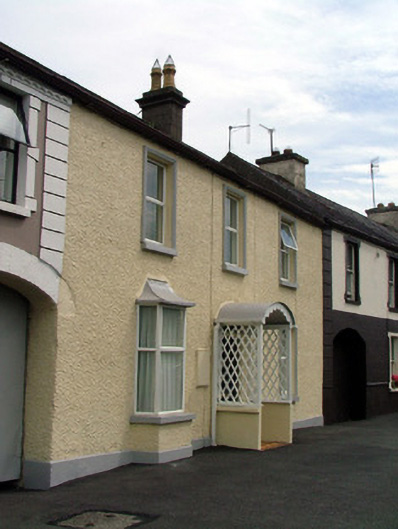
What is recorded here
Terraced three-bay two-storey house, built c.1870, with extension to rear. Set within enclave. Pitched slate roof with terracotta ridge tiles, ruled-and-lined rendered chimneystacks with terracotta pots. Pebbledashed walls with rendered plinth. Replacement uPVC windows with stucco surrounds and tooled stone sills. Bay window to west. Square-headed door opening with timber panelled door and overlight, glazed terracotta floor tiles, surrounded by modern timber portico, supported by concrete plinth. Stone outbuildings to rear site with pitched slate roofs. Enclave is bounded to street by hedge and accessed through wrought-iron gates.
This house forms an integral part of the terrace of three. Although some of its original features have been altered, the elaborate window surrounds and finely carved door surround exhibit a high quality of craftsmanship. The timber door porch and bay window add a further character to the façade.
This does not grant access. Most recorded buildings are privately owned; view them only from public ground unless the owner allows entry.
Places near here
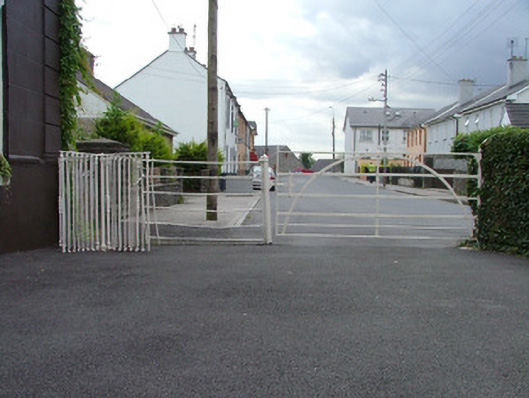 gates/railings/wallsgates/railings/walls · 21 yd
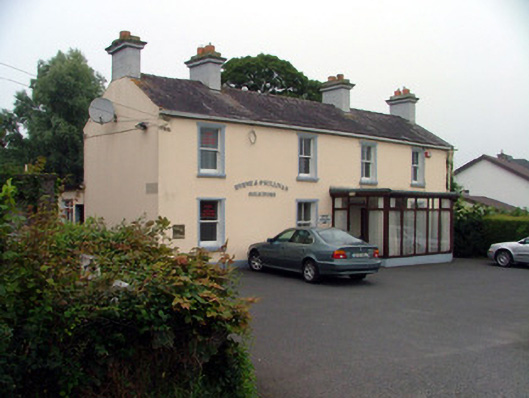 Windsor Lodgehouse · 67 yd
 Blundell Castle (in ruins)Castle, tower house · 665 yd
 Font (present location) in EdenderryFont (present location) · 1744 yd
 Killane Old Church SiteArchaeological place · 1.2 mi
 Site of MonasteryCastle, unclassified · 1.5 mi
 Bow WoodWood · 2.7 mi
 Well WoodWood · 3.2 mi
 Sli na Slainte - mapVisitor information · 6.2 mi
 The Fairy BowerHeritage attraction · 6.4 mi
 Lullymore Heritage ParkHeritage attraction · 6.5 mi
 Allen family memorial headstoneMemorial · 8.0 mi
Other information
Photo: National Inventory of Architectural Heritage · Website use allowed for educational or private purposes with source credit