
What is recorded here
Detached eleven-bay two-storey presbytery, built c.1880, comprising three-bay canon's house, two three-bay curate's houses and two-bay chaplain's house. Two-bay two-storey projection to west of rear (north) elevation and single and two-storey lean-to additions to east of rear elevation. Hipped slate roof having rendered chimneystacks and cast-iron rainwater goods. Painted smooth rendered walls with rendered sill courses to ground and first floor and rendered string course between first and second storey. Camber-headed window openings to front and side (east/west) returns having one-over-one timber-sliding sash windows and render hood mouldings to ground floor. Square-headed openings with one-over-one two-over-two and six-over-six timber sliding sash windows to rear elevation openings with replacement uPVC windows to rear projection with recent wrought-iron guard bars to most openings. Single round-headed stairway window opening to west return having render sill and hood moulding springing from first floor sill course, two-over-two timber sliding sash window with single pane awning overlight. Camber-headed door openings to front entrances having stone stepped approaches, render hood mouldings, timber panelled doors and single pane over lights. Round-headed door opening to west return with timber panelled door and single-pane over light. Square-headed door openings to rear elevations of lean-to additions having timber panelled and battened doors. Six-bay two-storey outbuilding to rear having half hipped slate roof, limestone rubble walls and square-headed window and door openings.
Set in grounds shared with Saint Patrick's Catholic Church, much of the original character of this substantial Victorian building has been maintained. Interestingly, this single building provides individual homes for several members of the clergy. The attractive asymmetry and decorative mouldings are typical features of its time. Features such as the bell pulls, cast-iron grates, timber sliding sash windows and timber panelled doors are noteworthy.
This does not grant access. Most recorded buildings are privately owned; view them only from public ground unless the owner allows entry.
Places near here
 Graveyard in Dunmanway NorthGraveyard · 88 yd
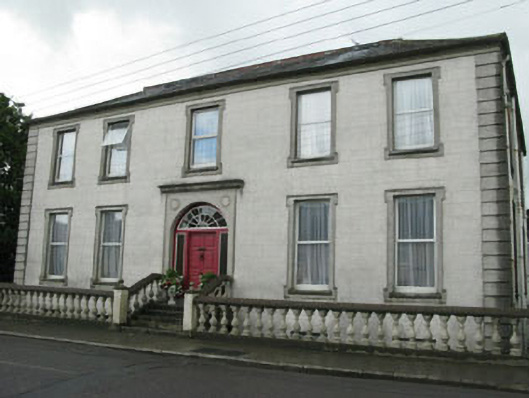 Carbery HouseOfficially recorded historic building · 440 yd
 Dunmanway Methodist Churchchurch/chapel · 489 yd
 G. Yd.Graveyard · 668 yd
 Hexagon RockMass-rock · 763 yd
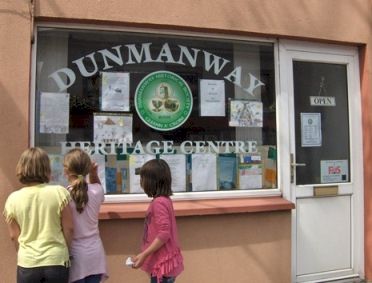 Dunmanway Heritage CentreVisitor information · 804 yd
 Castle (Site of)Castle, Anglo-Norman masonry castle · 1287 yd
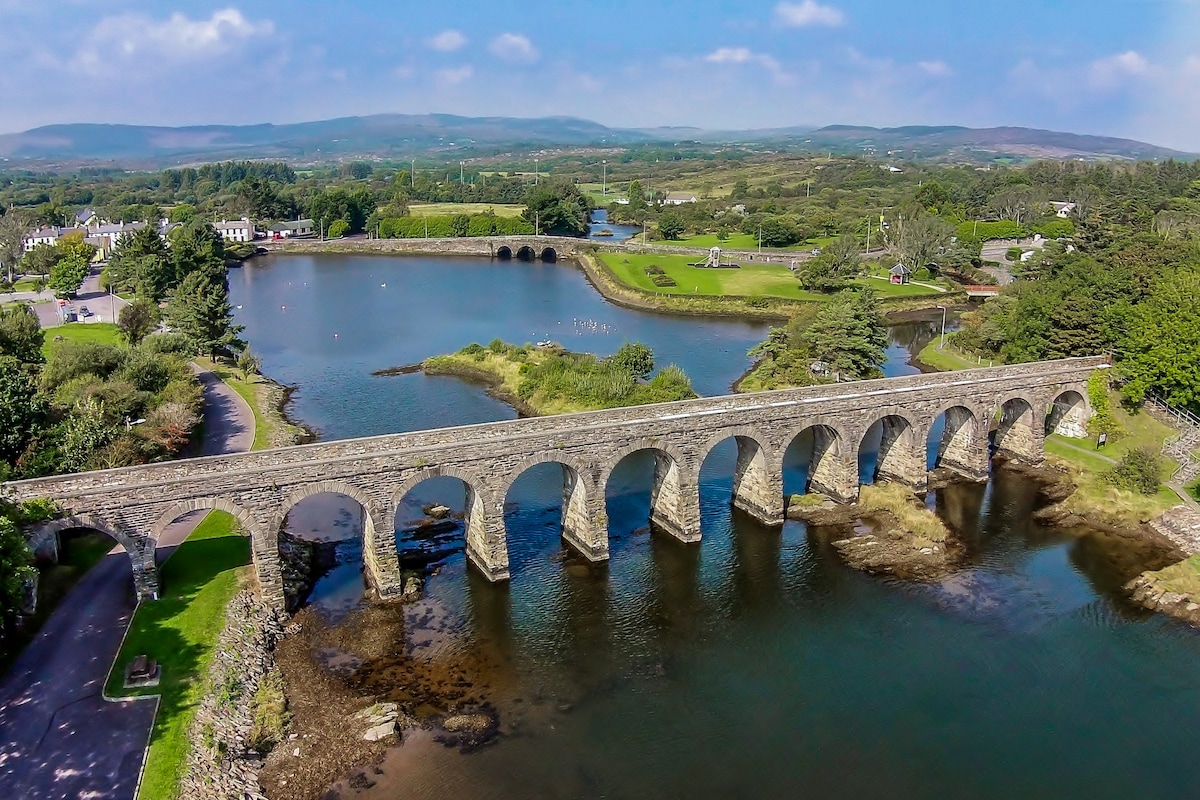 Mount GunneryMountain / peak · 1.2 mi
 Funmanway Adventure LandHeritage attraction · 1.5 mi
 Mohona WoodWood · 1.9 mi
 Ballynacarriga CastleCastle, tower house · 3.5 mi
 Graveyard in ToughmacdermodyGraveyard · 4.2 mi
Other information
Photo: National Inventory of Architectural Heritage · Website use allowed for educational or private purposes with source credit