What is recorded here
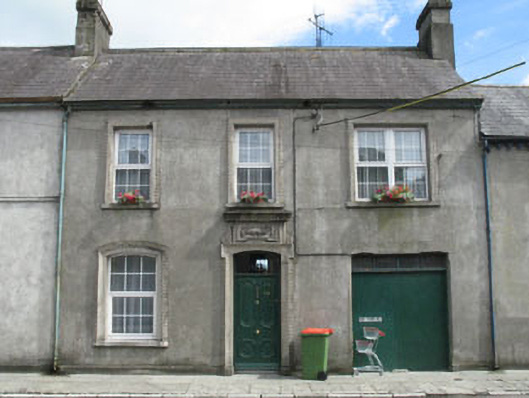
Terraced three-bay two-storey house, built c.1880, with integral vehicular entrance. Recent double-pile extension to rear. Pitched slate roof with rendered chimneystacks and cast-iron rainwater goods. Smooth rendered walls. Square-headed openings to first floor and camber-headed opening to ground, having concrete sills with raised render surrounds having egg and dart mouldings and replacement uPVC windows. Camber-headed door opening with decorative render surround comprised of shouldered surround with elongated frieze having festoon plaque flanked by stylised scrolls, with heavy cornice above. Decorative timber panelled door and single-pane overlight. Replacement double-leaf timber doors to vehicular entrance. Rubble stone outbuilding to rear with replacement pitched artificial slate roof.
This house forms part of a terrace of fine late nineteenth century houses located in a prominent position on Main Street. The retention of features such as striking decorative mouldings enhances the buildings appearance, while elaborate door and render detail adds much to both the building and streetscape.
This does not grant access. Most recorded buildings are privately owned; view them only from public ground unless the owner allows entry.
Places near here
 G. Yd.Graveyard · 51 yd
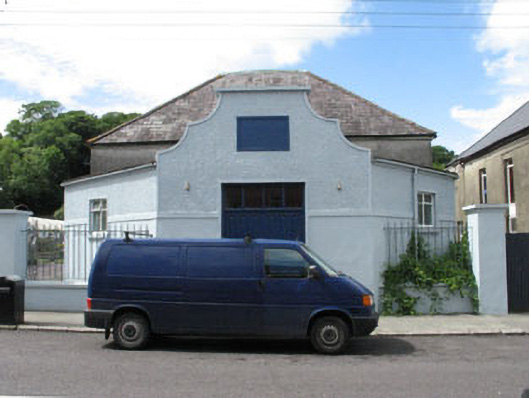 Saint Patrick's Town Halltown/county hall · 58 yd
 Saint Mary's Church (Fanlobbus)church/chapel · 67 yd
 Hexagon RockMass-rock · 172 yd
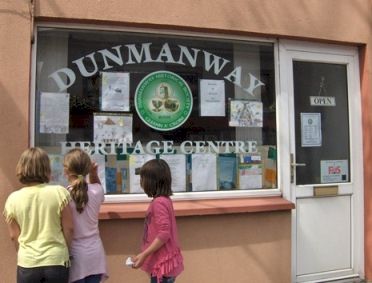 Dunmanway Heritage CentreVisitor information · 194 yd
 Graveyard in Dunmanway NorthGraveyard · 589 yd
 Castle (Site of)Castle, Anglo-Norman masonry castle · 695 yd
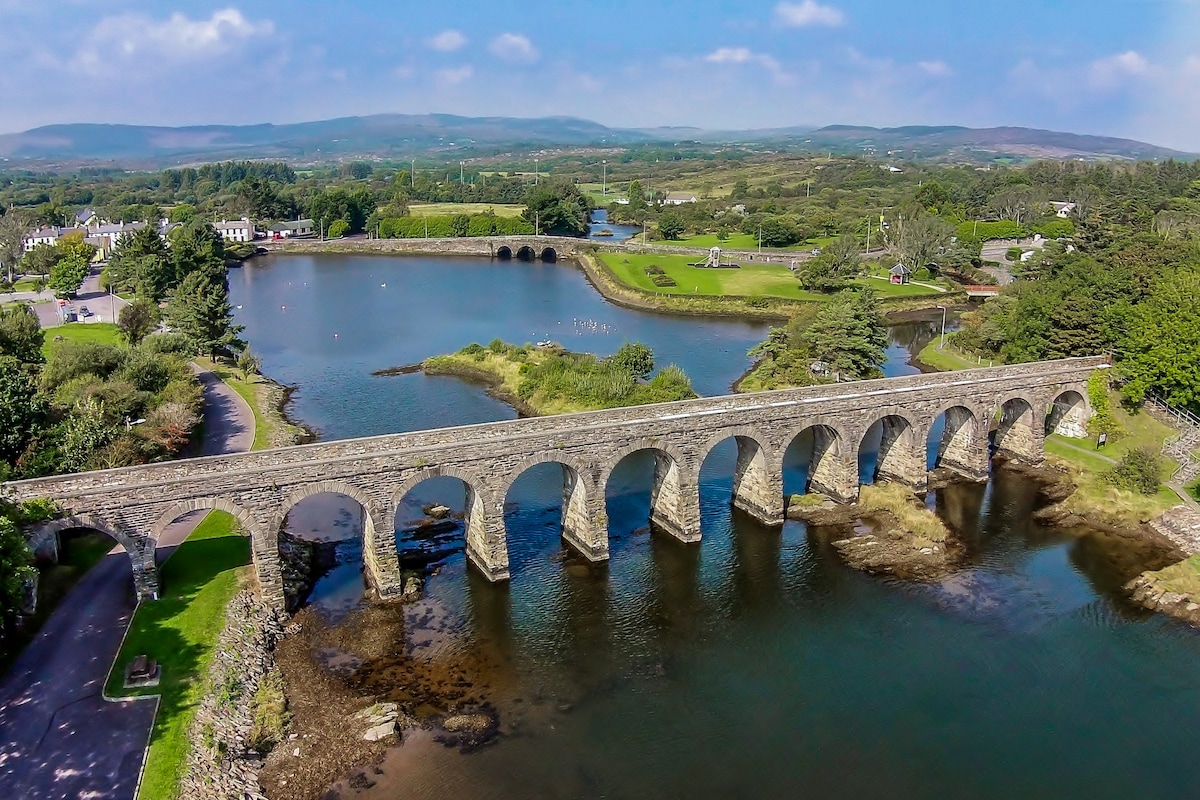 Mount GunneryMountain / peak · 1.4 mi
 Mohona WoodWood · 1.6 mi
 Funmanway Adventure LandHeritage attraction · 1.7 mi
 Togher CastleCastle, tower house · 3.6 mi
 Graveyard in ToughmacdermodyGraveyard · 3.9 mi
Other information
Photo: National Inventory of Architectural Heritage · Website use allowed for educational or private purposes with source credit