What is recorded here
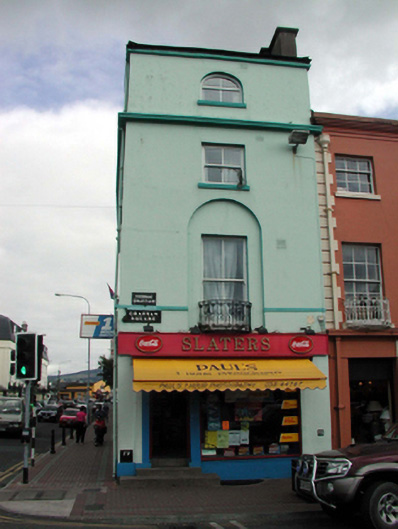
Terraced single-bay four-storey house, c.1820, on a corner site retaining some original fenestration with three-bay four-storey side elevation to north-west. Renovated, c.1970, with openings remodelled to ground floor to accommodate commercial use. Mostly refenestrated, c.1995. One of a pair. Hipped slate roof behind parapet with clay ridge tiles, rendered chimney stacks, and cast-iron rainwater goods. Painted rendered walls with moulded rendered courses to first floor and to top floor, and moulded rendered cornice to parapet. Square-headed window openings (in round-headed recess to first floor; round-headed to top floor; segmental-headed to ground floor side (north-west) elevation in segmental-headed recess) with rendered sills. 2/2 timber sash windows to first and to second floor (having wrought iron balconette to first floor) with replacement uPVC casement windows, c.1995, to remainder. Square-headed openings remodelled, c.1970, to ground floor with fixed-pane timber display window, glazed timber panelled door, and timber fascia board over. Square-headed door opening to side (north-west) elevation with three steps, timber panelled door and overlight. Road fronted on a corner site with concrete brick cobbled footpath to front.
This official record and map point do not grant access. Most recorded buildings are privately owned; view them only from public ground unless the owner allows entry.