What is recorded here
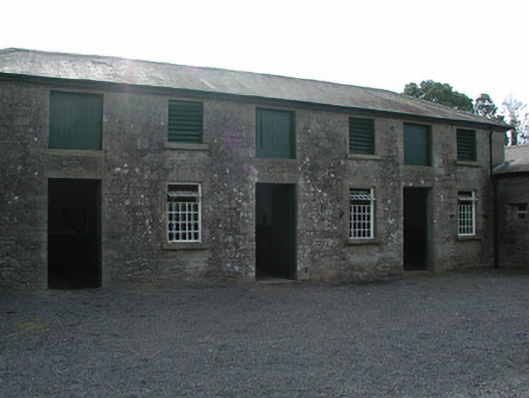
Stable complex, c.1840, to the north of Dungar House, with pitched slate roofs, random coursed stone walls with ashlar dressings. Pitched slate roofs with limestone chimneystacks and bellcote. Square-headed window openings with cast-iron pivot windows and limestone sills. Square-headed door openings and carriage arch openings with ashlar surrounds. Yards enclosed by random coursed stone walls and accessed through arched openings.
This official record and map point do not grant access. Most recorded buildings are privately owned; view them only from public ground unless the owner allows entry.