What is recorded here
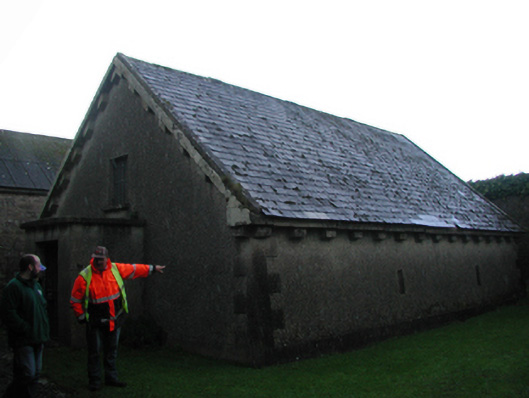
Detached single-bay (single-bay deep) single-storey gable-fronted magazine, extant 1840, on a rectangular plan; single-bay single-storey flat-roofed projecting porch. Decommissioned, 1986. Now disused. One of a pair. Pitched (gable-fronted) slate roof with clay ridge tiles, mass concrete-topped cut-granite coping to gables, and no rainwater goods on cut-granite eaves having cut-granite dentil consoles. Roughcast battered walls on cut-granite plinth with cut-granite quoins to corners. Square-headed door opening. Limewashed red brick barrel vaulted interior. Set in shared grounds.
This official record and map point do not grant access. Most recorded buildings are privately owned; view them only from public ground unless the owner allows entry.