
What is recorded here
Terraced three-bay three-storey house, c.1825. Renovated, c.1975, with replacement shopfront inserted to ground floor. One of a pair. Pitched slate roof with clay ridge tiles, rendered chimney stacks, and cast-iron rainwater goods on rendered eaves. Painted rendered, ruled and lined walls. Square-headed window openings with cut-stone sills, six-over-six (first floor) and three-over-six (top floor) timber sash windows. Replacement shopfront, c.1975, to ground floor with fixed-pane timber display windows, glazed timber door, and replacement timber fascia over. Interior with timber panelled shutters to window openings. Road fronted with concrete footpath to front.
A pleasantly-composed middle-size house built as one of a pair (with 12000149/KK-4766-09-149) retaining the original composition attributes to the upper floors together with substantial quantities of the historic fabric both to the exterior and to the interior. However, alterations to the ground floor to accommodate a commercial space have led to the obliteration of much of the original appearance of that portion, thereby having a less-than-positive impact on the visual appeal of the site at street level.
This does not grant access. Most recorded buildings are privately owned; view them only from public ground unless the owner allows entry.
Places near here
 Almshouse in Gardens (kilkenny City By., St. Mary’s Par.)Almshouse · 26 yd
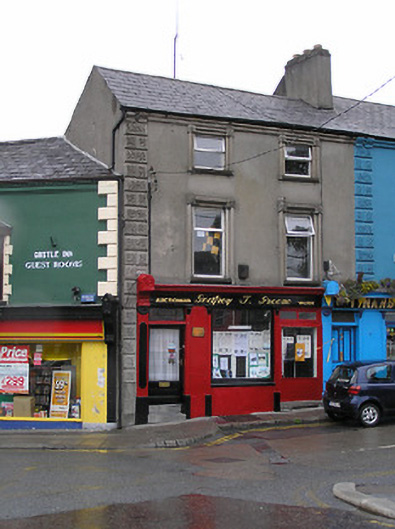 Godfrey T. Greenehouse · 58 yd
 Tynan's Bridge Househouse · 63 yd
 Graveslab in Gardens (kilkenny City By., St. Mary’s Par.)Graveslab · 74 yd
 Medieval Mile MuseumMuseum · 84 yd
 Irish River LifeVisitor information · 120 yd
 Thomas MooreMemorial · 131 yd
 TholselHeritage attraction · 140 yd
 Thomas DollardMemorial · 204 yd
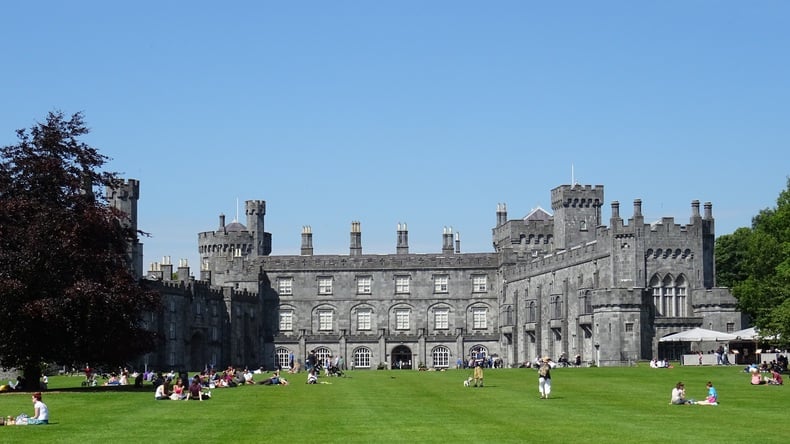
 Kilkenny Castle ParkVisitor information · 268 yd
 Grace's Old CastleCastle · 390 yd
 CastleCastle, unclassified · 484 yd
Other information
Photo: Kenneth Allen · CC BY-SA 2.0