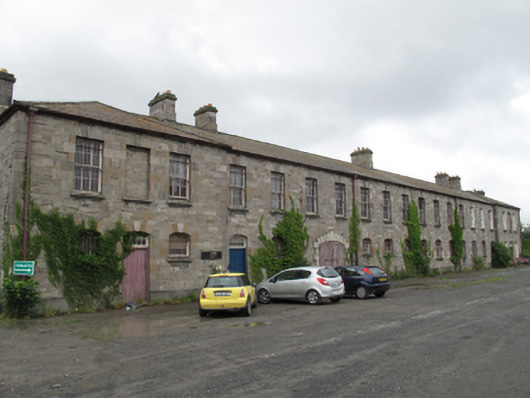
What is recorded here
Detached twenty-bay two-storey former military barracks, built 1862, having three-bay terminating breakfronts to front (south) and rear (north) elevations. Now in use as outbuilding. Hipped slate roof with tooled calp limestone chimneystacks, cast-iron rainwater goods and granite eaves course. Snecked cut calp limestone walls, tooled quoins and plinth course. Square-headed window openings to first floor, six-over-six pane timber sash windows. Some openings blocked. Segmental-arched window openings to ground floor, timber framed windows. Tooled limestone block-and-start surrounds, dropped granite keystones and granite sills throughout. Some cast-iron railings over openings. Segmental-arched door openings, tooled calp limestone surrounds, dropped granite keystones, timber battened doors and small-pane overlights. Some replacement steel doors. Segmental-arched carriage opening to front, block-and-start cut granite surround, double-leaf timber battened door. Forge to interior, brick furnace, steel flue, timber tiles to floor.
This official record and map point do not grant access. Most recorded buildings are privately owned; view them only from public ground unless the owner allows entry.