What is recorded here
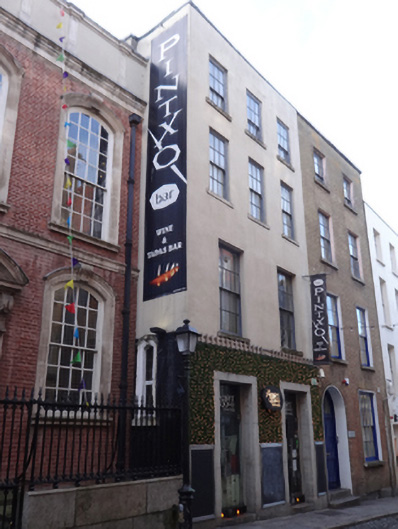
Attached three-bay four-storey former house, built c.1740, rear facade replaced c.1880. Now in use as restaurant. Hipped slate roof with rendered chimneystack and rendered parapet having lead coping. Rendered walls to front (east) elevation, having recent shopfront. Red brick walls to rear (west) elevation. Lined-and-ruled to ground floor of south elevation. Two square-headed window openings with raised render reveals, granite sills and six-over-six pane timber sliding sash windows to first floor. Three square-headed openings to second and third floors having six-over-six pane and three-over-six pane timber sliding sash windows with exposed sash boxes. Single segmental-headed window opening to ground floor, south elevation, having limestone sill, carved limestone surround and scrolled keystone. Two square-headed door openings to ground floor with double-leaf glazed doors. Granite paving and kerb stones to front. Situated to centre of west side of Eustace Street.
This official record and map point do not grant access. Most recorded buildings are privately owned; view them only from public ground unless the owner allows entry.