What is recorded here
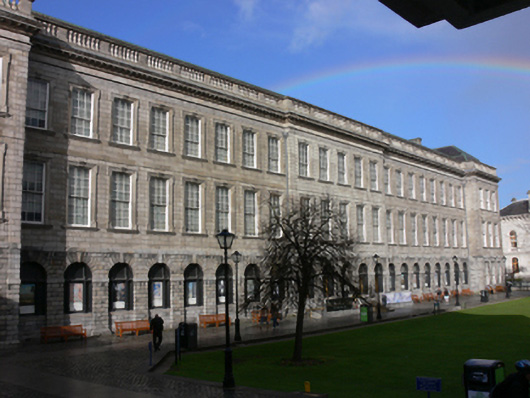
Detached twenty-seven-bay three-storey library, built 1712-1733, with three-bay projecting end bays to east and west and five-bay central breakfront to north and south elevations. Hipped slate roof, mansard roofs to end bays, behind limestone balustraded parapet, having ashlar granite chimneystacks and cast-iron rainwater goods. Projecting cornice with carved limestone brackets, carved Portland stone eaves course having egg-and-dart and rope motifs and foliate details. Ashlar granite and grey sandstone walls having granite platbands, pilaster quoins to end bays and breakfronts, calp limestone platband over rusticated calp limestone to ground floor, calp limestone plinth course with rectangular vents having iron grilles. Square-headed window openings with carved shouldered granite architraves having fluted keystone detail, carved sills and nine-over-six pane, nine-over-nine pane and twelve-over-twelve pane timber sliding sash windows to upper floors. Round-headed window openings with limestone impost course, keystones, sills, carved timber transoms having curvilinear detail and fluted and turned timber mullions. Square-headed blind widow openings to ground floor end bays. Pedimented doorcase to west elevation, fluted Ionic pilasters supporting entablature with pulvinated frieze, segmental-headed door opening having carved limestone architrave with fluted keystone, timber panelled door and overlight. Round-headed door openings having rusticated voussoirs to front and rear elevations, recent glazed doors, approached by splayed granite steps. Later triple-height interior, inserted 1859-1861, comprising double-height book stacks supporting barrel vaulted ceiling with carved timber ribs, with gallery having carved timber balustrade on fluted Corinthian pilasters, entablature blocks of oak, modillion cornice, timber panelled walls, round-headed niches and pedimented doorcases and architraves. Painted section names and white marble busts on pedestals. Square-headed door openings with timber architrave and pediments, and stucco work to ceiling to entrance. Stairs to west end, having decorative plasterwork.
Add the human story, a picture, a first-hand message or a missing place.
Earn 5 points after the picture is checked and accepted.
Add a pictureAdd its storyTalk or ask a questionAdd a new placeThis official record and map point do not grant access. Most recorded buildings are privately owned; view them only from public ground unless the owner allows entry.
Conversation about this place
Questions and messages sit beneath the source record. They are checked before appearing.
No questions or messages yet.
Ask a question or join the conversation