What is recorded here
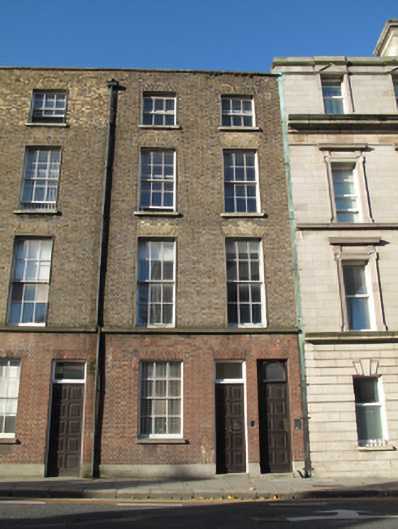
Terraced two-bay four-storey former house having return to rear (west) elevation, built c.1820, now in use as friary. Shared pitched roof, hipped to north, hidden behind brick parapet with granite coping with cast-iron rainwater goods. Yellow brick laid in Flemish bond to upper floors with continuous granite sill course to first floor windows, over red brick laid in Flemish bond to ground floor. Render plinth course. Square-headed window openings having brick voussoirs, granite sills and timber sash windows, three-over-three pane to third floor, six-over-six pane to lower floors. Square-headed door openings to front, with red brick voussoirs, timber panelled doors and glazed overlights.
This terraced house retains its early form and character, with timber sash windows lending a patina of age to the façade. The decreasing scale of fenestration provides regularity to the façade and is characteristic of Georgian architecture, emphasising the importance of the reception rooms on the lower floors. The house shares a parapet height and fenestration alignment with the adjoining building to the south, providing a sense of continuity to the streetscape. Winetavern Street was once the site of many of these Georgian houses and this pair is an isolated reminder of the former streetscape.
This does not grant access. Most recorded buildings are privately owned; view them only from public ground unless the owner allows entry.
Places near here
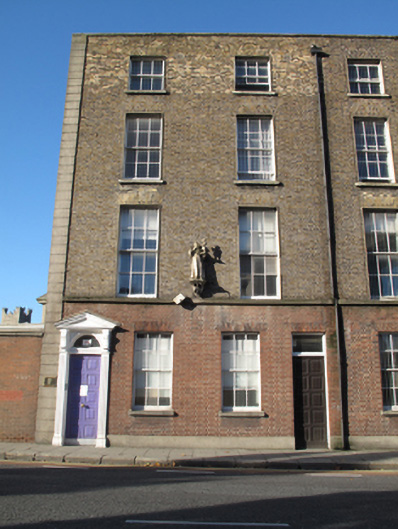 Merchant's Quay Irelandhouse · 6 yd
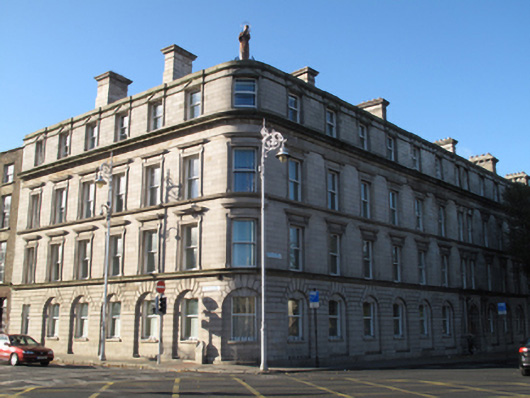 Adam and Eve Friaryfriary · 23 yd
 Ecclesiastical residence in Unknown TownlandEcclesiastical residence · 144 yd
 Saint Audoen's GateHeritage attraction · 159 yd
 IndicatedCathedral · 166 yd
 Medieval City Wall and St. Audeon's ArchHeritage attraction · 179 yd
 Gairdín Súgartha i gCuimhne ar na Páistí a Cailleadh in 1916Memorial · 256 yd
 John FieldMemorial · 283 yd
 Medieval DublinVisitor information · 285 yd
 Newcomen BankVisitor information · 329 yd
 CastleCastle, Anglo-Norman masonry castle · 385 yd
 European PearEuropean Pear · 855 yd
Other information
Photo: National Inventory of Architectural Heritage · Website use allowed for educational or private purposes with source credit