
What is recorded here
Attached two-bay five-storey former malt house, built c. 1885, having recent glazed stairs addition to south elevation and shopfront to west elevation. Now in use as restaurant and apartments. Flat roof with services, recent glazed attic storey, brick chimneystack and granite cornice. Snecked limestone walls to ground floor with granite stringcourse, and having yellow brick walling to floors above, with granite quoins. Square-headed window openings with brick reveals, granite sills and replacement uPVC windows. Square-headed door opening to south elevation with snecked granite reveals and glazed door, and recent timber shopfront to west elevation.
This former malt house was built in the late nineteenth century and has been recently successfully remodelled as a restaurant and apartments. It has an unusual skewed plan that takes account of the adjacent railway line. One of the many former industrial buildings that occupied the immediate vicinity of the Grand Canal Docks, its location facilitated access to both the canal and railway. It is of typically utilitarian design, common in industrial buildings, but its modest facade is embellished by granite quoins.
This does not grant access. Most recorded buildings are privately owned; view them only from public ground unless the owner allows entry.
Places near here
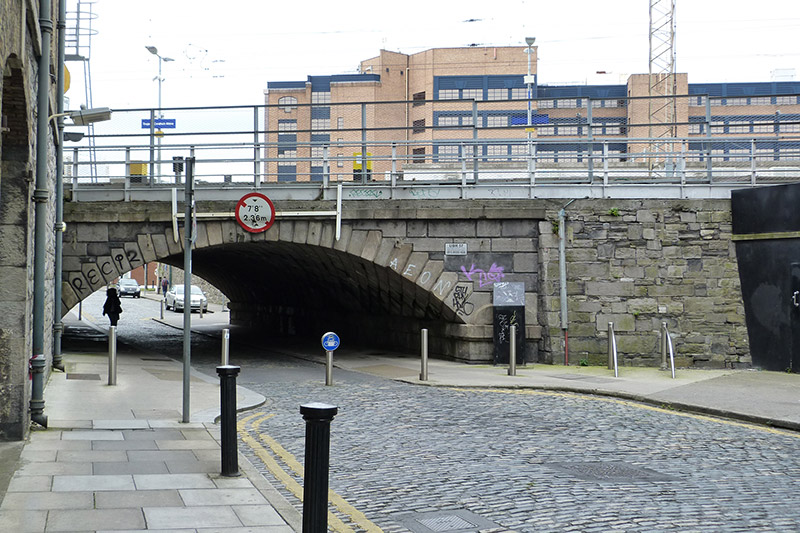 bridgebridge · 57 yd
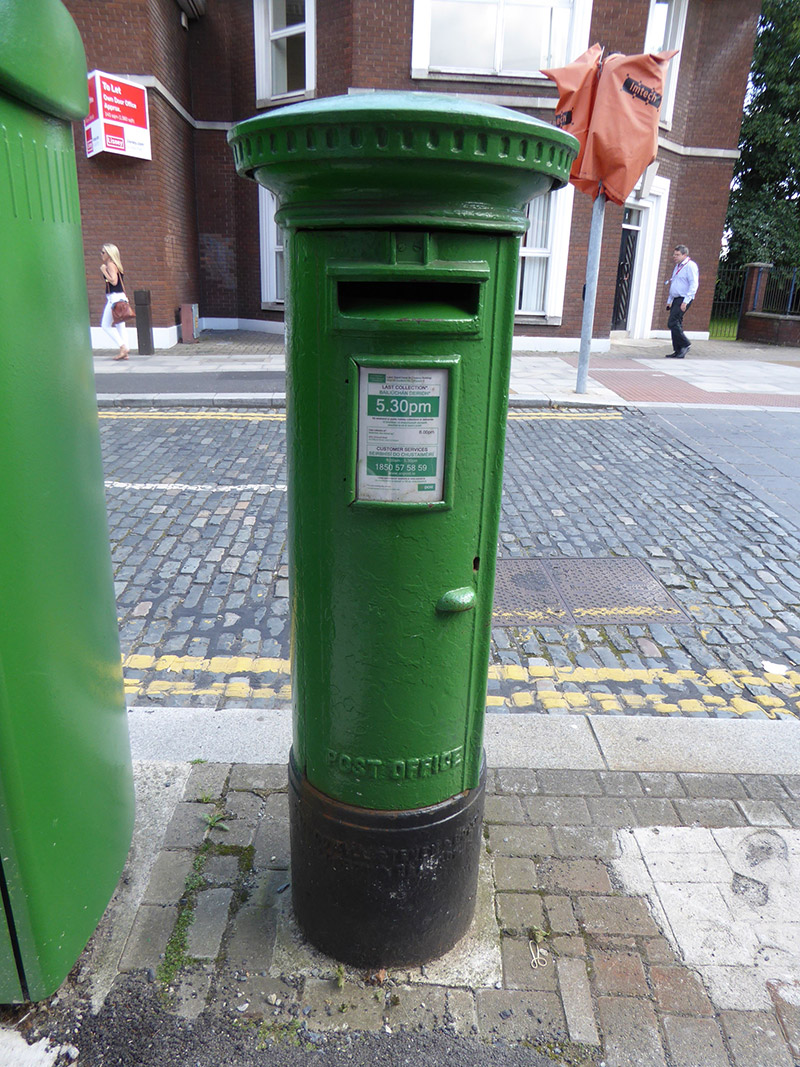 post boxpost box · 105 yd
 Waterways Ireland Visitors CentreVisitor information · 241 yd
 Graveslab in Unknown TownlandGraveslab · 251 yd
 In Honour of the Mount Street Bridge battle 1916Memorial · 304 yd
 PaulMemorial · 322 yd
 Hanover StudiosHeritage attraction · 569 yd
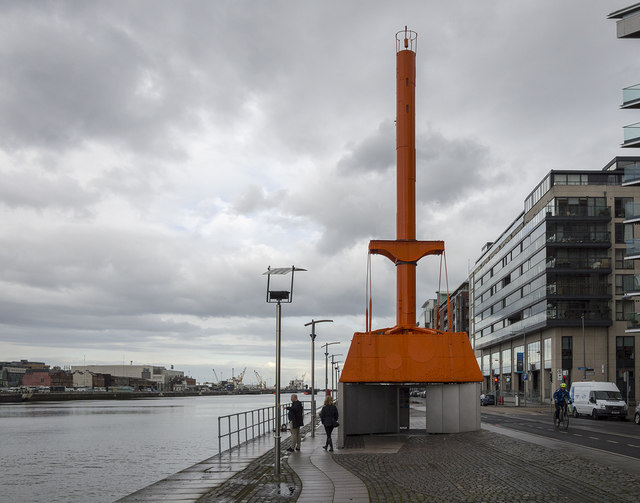 Dublin Port Diving Bell and Visitors CentreHeritage attraction · 761 yd
 IndicatedSettlement cluster · 915 yd
 Oriental planeOriental plane · 1280 yd
 Bigleaf MapleBigleaf Maple · 1373 yd
 Burning of the Custom Housearmed conflict · 1455 yd
Other information
Photo: National Inventory of Architectural Heritage · Website use allowed for educational or private purposes with source credit