What is recorded here
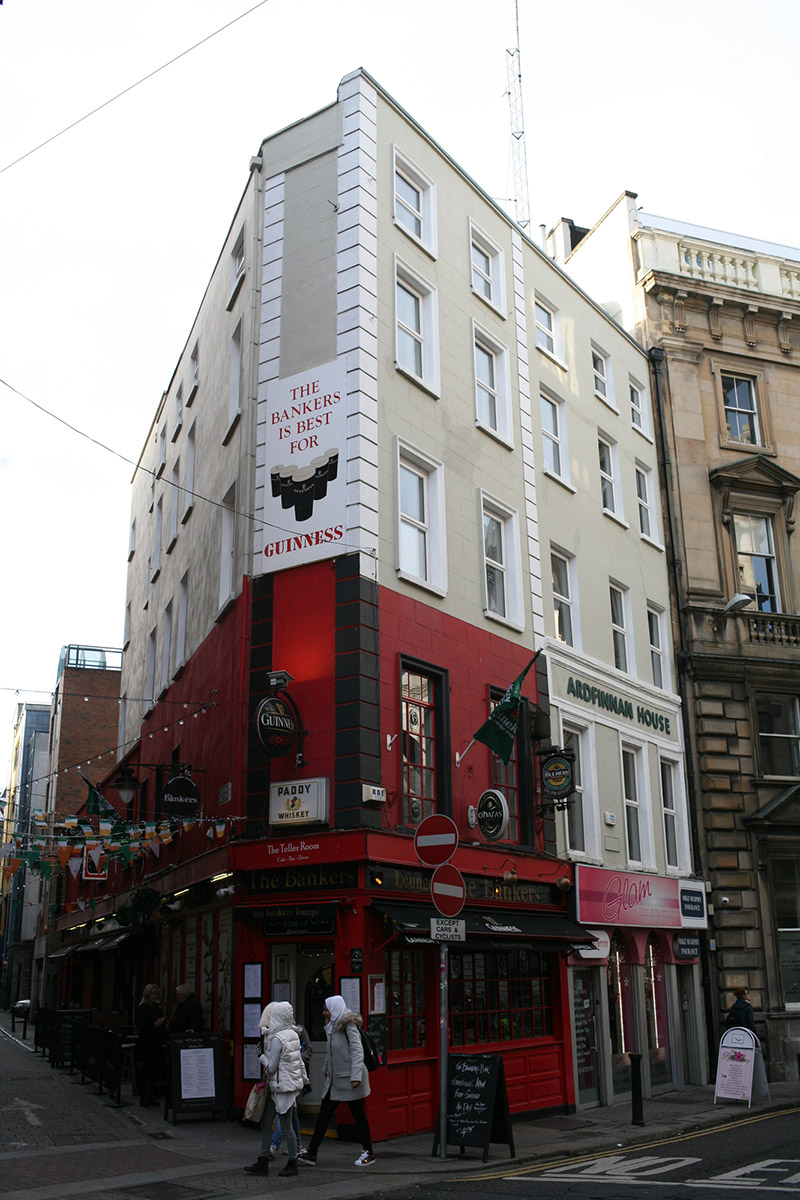
Corner-sited two-bay five-storey former house over concealed basement, built c. 1740, having skew-plan with chamfered corner to junction, four-bay side elevation onto Dame Lane, and recent pubfront to ground floor. Hipped artificial slate roof, on triangular plan, with stepped rendered chimneystack to apex at centre of plan, set behind lead-lined parapet wall with replacement uPVC hoppers and downpipes breaking through. Painted cement rendered walls throughout, with channel-rusticated render quoins to front elevation and to chamfered corner. Square-headed window openings, with applied architrave surrounds to front elevation, and having painted stone sills and replacement windows, timber to first floor of front elevation and uPVC elsewhere. Plain square-headed door opening to west end of side elevation. Possibly built as pair with No. 17 Trinity Street.
Add the human story, a picture, a first-hand message or a missing place.
Earn 5 points after the picture is checked and accepted.
Add a pictureAdd its storyTalk or ask a questionAdd a new placeThis official record and map point do not grant access. Most recorded buildings are privately owned; view them only from public ground unless the owner allows entry.
Conversation about this place
Questions and messages sit beneath the source record. They are checked before appearing.
No questions or messages yet.
Ask a question or join the conversation