What is recorded here
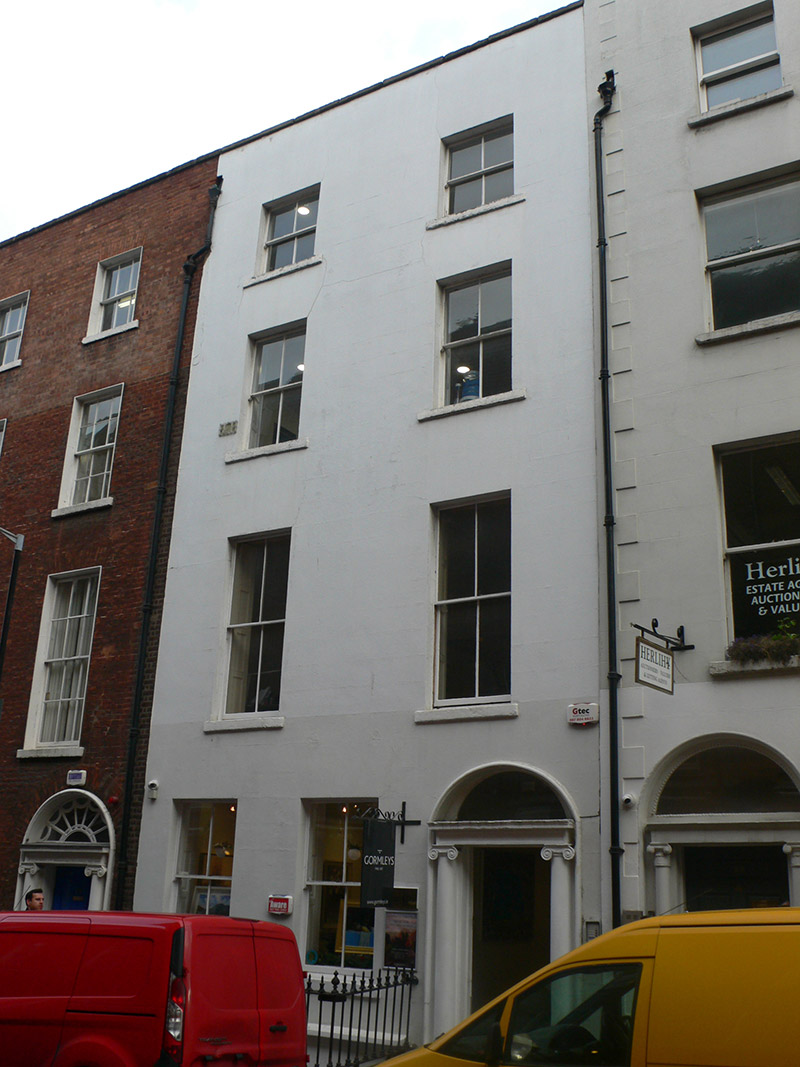
Attached two-bay four-storey former house over basement, built c. 1740, rear having slightly lower return to north end and addition to south end that is one storey lower. Modified c. 1850. Now in use as art gallery. M-profile pitched slate roof, having rendered parapet with stone coping, and cast-iron rainwater goods. Lined-and-ruled rendered front elevation, with masonry plinth to ground floor; rendered to rear and return. Metal shop sign suspended from ground floor. Square-headed window openings, diminishing in height to upper floors, with painted masonry sills. Timber sliding sash two-over-two pane windows, horned to ground, second and top floors; fixed one-over-one pane windows to basement. Segmental-headed principal doorway having Ionic doorcase with plinths and moulded cornice, plain fanlight and four-panel bolection-moulded timber door. Granite flags to front of doorway, with ornate cast-iron boot-scrape. Basement area accessed by cast-iron gate and enclosed by decorative cast-iron railings on moulded plinth.
No. 27 South Frederick Street forms part of a unified early row along the east side of the street that was laid out between about 1730 and 1755. The narrow proportions are characteristic of the period. The building retains salient features, including cast-iron railings and an Ionic doorcase. Along with its neighbours, which are similarly proportioned and detailed, No. 27 makes a valuable contribution to the historic character and urban grain of south central Dublin.
This does not grant access. Most recorded buildings are privately owned; view them only from public ground unless the owner allows entry.
Places near here
 Dublin MillenniumMemorial · 71 yd
 Morrison Chambersbank/financial institution · 103 yd
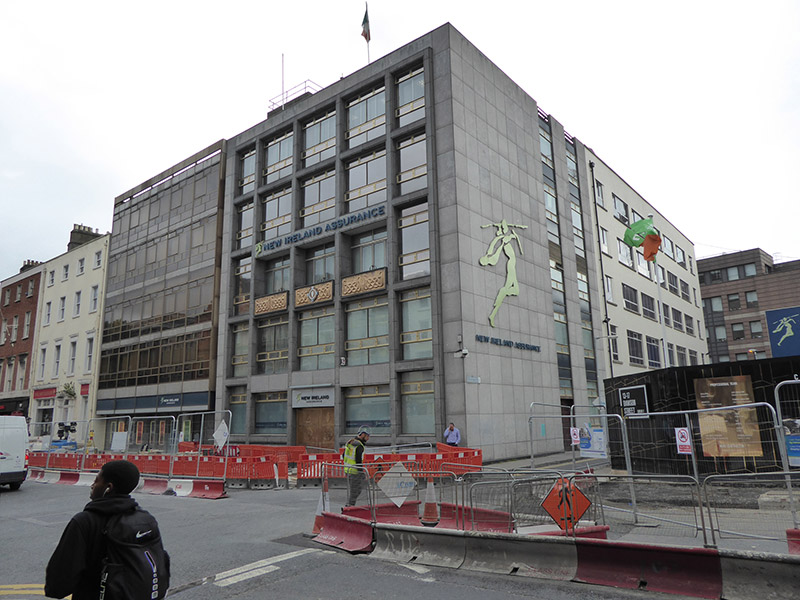 officeoffice · 107 yd
 Comhlucht na hÉireann um Árachas cptMemorial · 110 yd
 St. Patricks WellHoly well · 144 yd
 Douglas Hyde GalleryGallery · 162 yd
 Book of KellsHeritage attraction · 221 yd
 Library in Unknown TownlandLibrary · 225 yd
 Bigleaf MapleBigleaf Maple · 256 yd
 Oriental planeOriental plane · 300 yd
 Battle of DublinMajor battlefield · 710 yd
 Tourist Information CentreVisitor information · 765 yd
Other information
Photo: National Inventory of Architectural Heritage · Website use allowed for educational or private purposes with source credit