What is recorded here
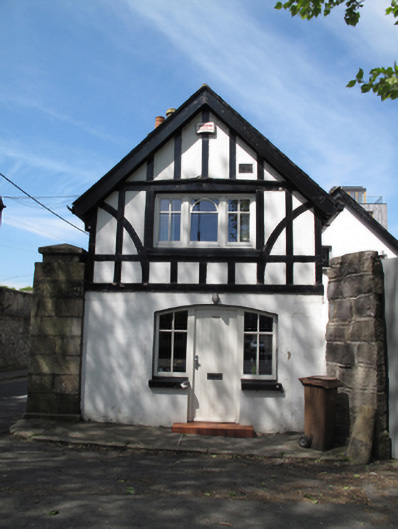
Detached gable-fronted single-bay two-storey house, built c.1920, having gable to south elevation and double-pile extension to rear (west) elevation. Pitched slate roofs, rendered chimneystack with clay chimney pots, timber barge boards. Rendered walls, half-timbered to first floor. Square-headed window openings, timber surrounds, replacement uPVC windows. Segmental-headed door opening to front (east) elevation, replacement uPVC door and sidelights, render sills. Square-profile cut granite pier adjoining south-east corner of house. Rubble stone boundary wall to rear.
The modest form and scale of this house is greatly enlivened by timbering to the first floor, which provides textural and visual variation to the façade. Although it has lost its original windows, it retains much of its historic character. It is well proportioned and attractively positioned at the end of South Circular Road. The gate pier adjoining it suggests that this building may have served as a gate lodge for the adjacent mill complex. Thom's Directories from the nineteenth and early twentieth centuries indicate that the previous building on the site was used as a post office, and it is marked as such on the third edition Ordnance Survey map.
This does not grant access. Most recorded buildings are privately owned; view them only from public ground unless the owner allows entry.
Places near here
 MillMill, unclassified · 19 yd
 Water millWater mill, unclassified · 62 yd
 Burial in Unknown TownlandBurial · 351 yd
 Chapelizod BypassMemorial · 370 yd
 St. Johns WellHoly well · 388 yd
 Islandbridge LodgeVisitor information · 404 yd
 Executions of the leaders of the 1916 risingMemorial · 563 yd
 Kilmainham Jail MuseumMuseum · 575 yd
 Royal Hospital KilmainhamHeritage attraction · 586 yd
 Gairdín Foirmiúil Ospidéal Ríoga Chill MhaighneannVisitor information · 719 yd
 Horse-chestnutHorse-chestnut · 754 yd
 Silver mapleSilver maple · 764 yd
Other information
Photo: National Inventory of Architectural Heritage · Website use allowed for educational or private purposes with source credit