What is recorded here
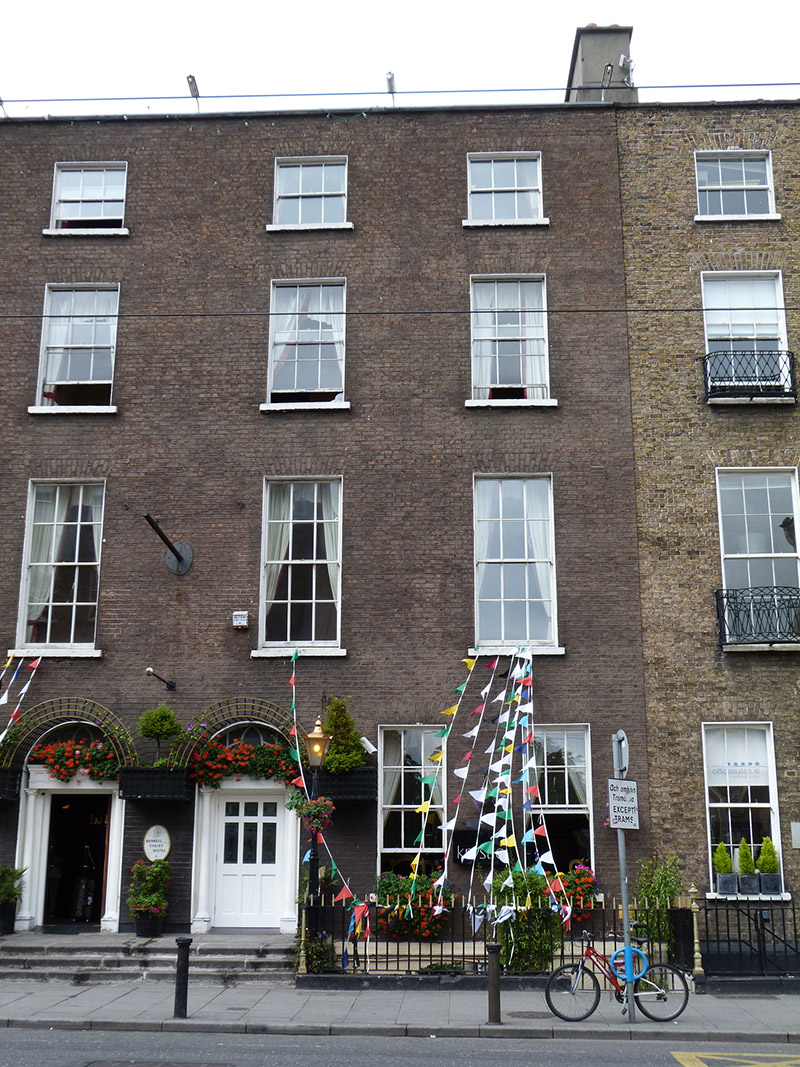
Terraced two-bay four-storey over basement former house, built c. 1815, now in use as hotel. M-profile pitched roof, rear span hipped to south end, hidden behind brick parapet with lead-lined coping, rendered chimneystacks with masonry coping and clay pots to north party wall. Brick walls laid in Flemish bond over masonry plinth course and rendered walls to basement. Square-headed window openings with patent reveals and masonry sills. Six-over-six timber sliding sash windows with horns, three-over-three to third floor. Round-headed door opening with rendered reveals and doorcase comprising slender Doric columns supporting triglyphed frieze and cornice with plain glass fanlight and recent half-glazed timber panelled door. Shared granite entrance platform with cast-iron boot scraper and granite steps flanked by cast-iron railings with decorative corner posts on carved granite plinth, enclosing basement well to north. Recent tiled steps to basement well. Street-fronted, located on west side of Harcourt Street.
Though internally altered for use as a hotel, this building forms part of a relatively intact section of the street comprising late-Georgian and early-Victorian townhouses. The building positively contributes to the character of the wider streetscape, with its uniform rooflines, restrained use of detailing and vertical massing with diminishing fenestration patterns. Harcourt Street was opened 1777 by John Hatch, barrister and Seneschal of the Manor of St. Sepulchre. Development was sporadic until the late 1790s when Messrs Hatch, Wade and Whitten obtained approval from the Wide Street Commissioners for the further development of the street.
This does not grant access. Most recorded buildings are privately owned; view them only from public ground unless the owner allows entry.
Places near here
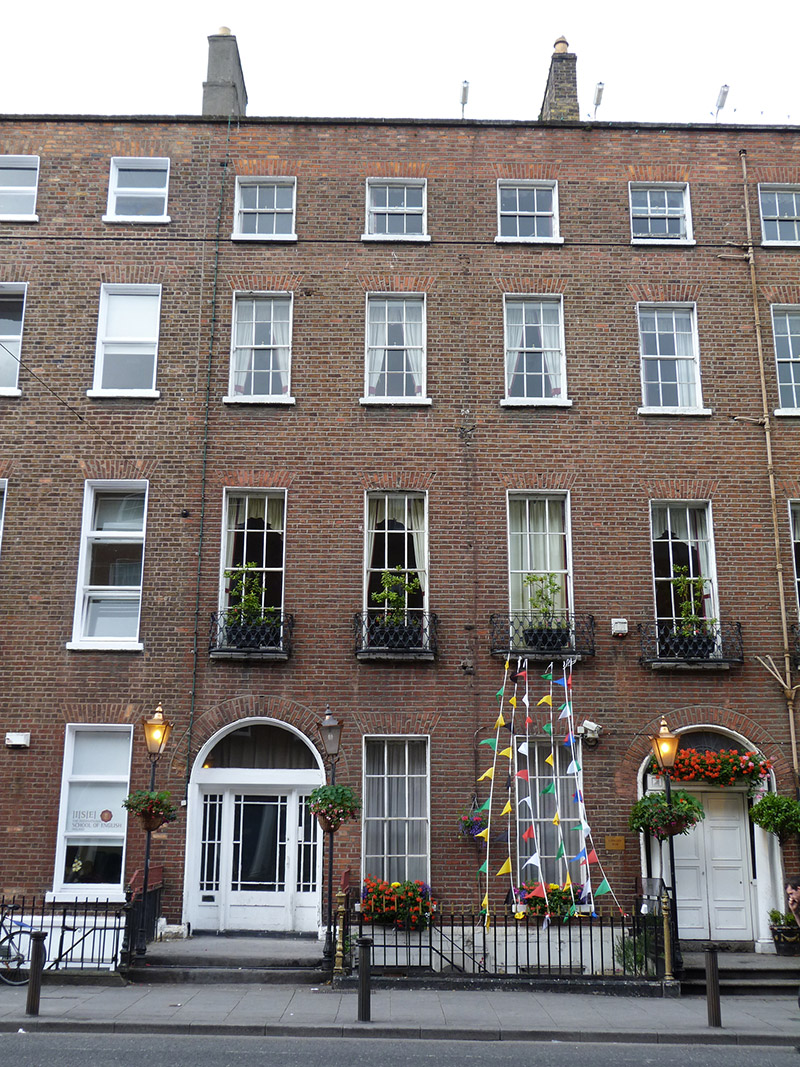 Russell Court Hotelhouse · 32 yd
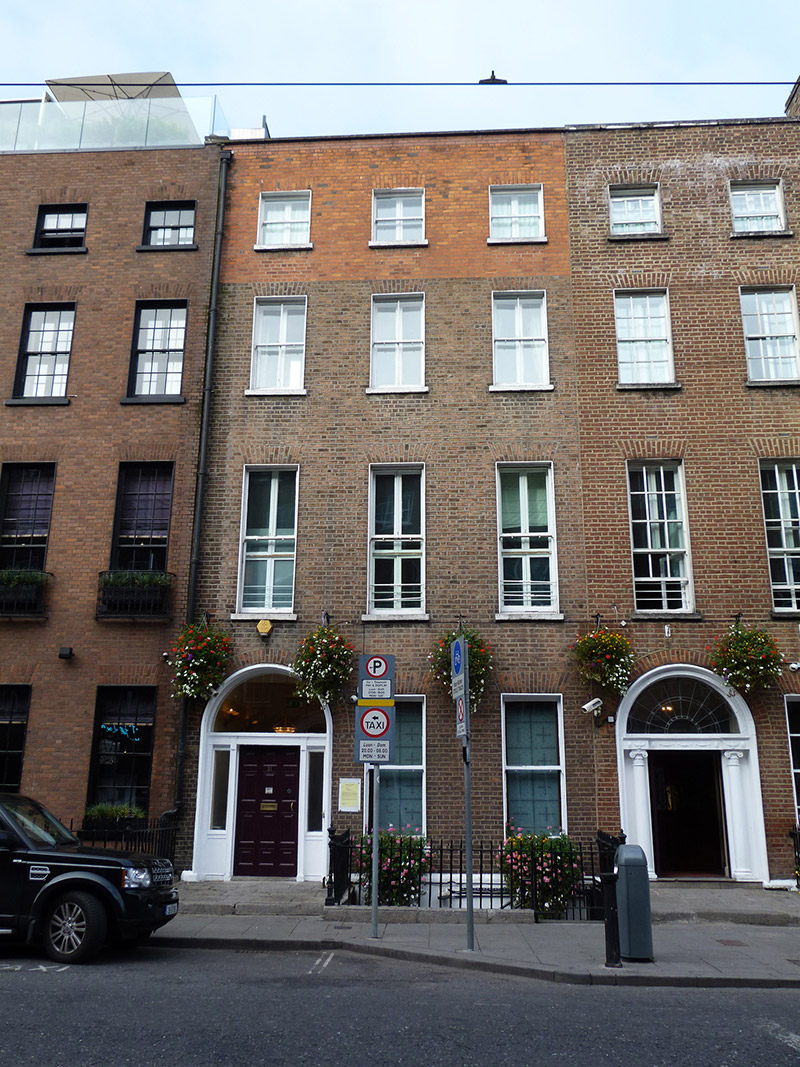 The Jackson Court Hotelhouse · 81 yd
 Museum of Literature IrelandMuseum · 246 yd
 Memorial to Human Rights DefendersMemorial · 247 yd
 Rev John Austin S.J.Memorial · 258 yd
 The Copper House GalleryGallery · 346 yd
 Gatehouse in Unknown TownlandGatehouse · 660 yd
 Liberty BellMonument · 704 yd
 Battle of DublinMajor battlefield · 847 yd
 CastleCastle, Anglo-Norman masonry castle · 917 yd
 Bigleaf MapleBigleaf Maple · 1113 yd
 Oriental planeOriental plane · 1195 yd
Other information
Photo: National Inventory of Architectural Heritage · Website use allowed for educational or private purposes with source credit