What is recorded here
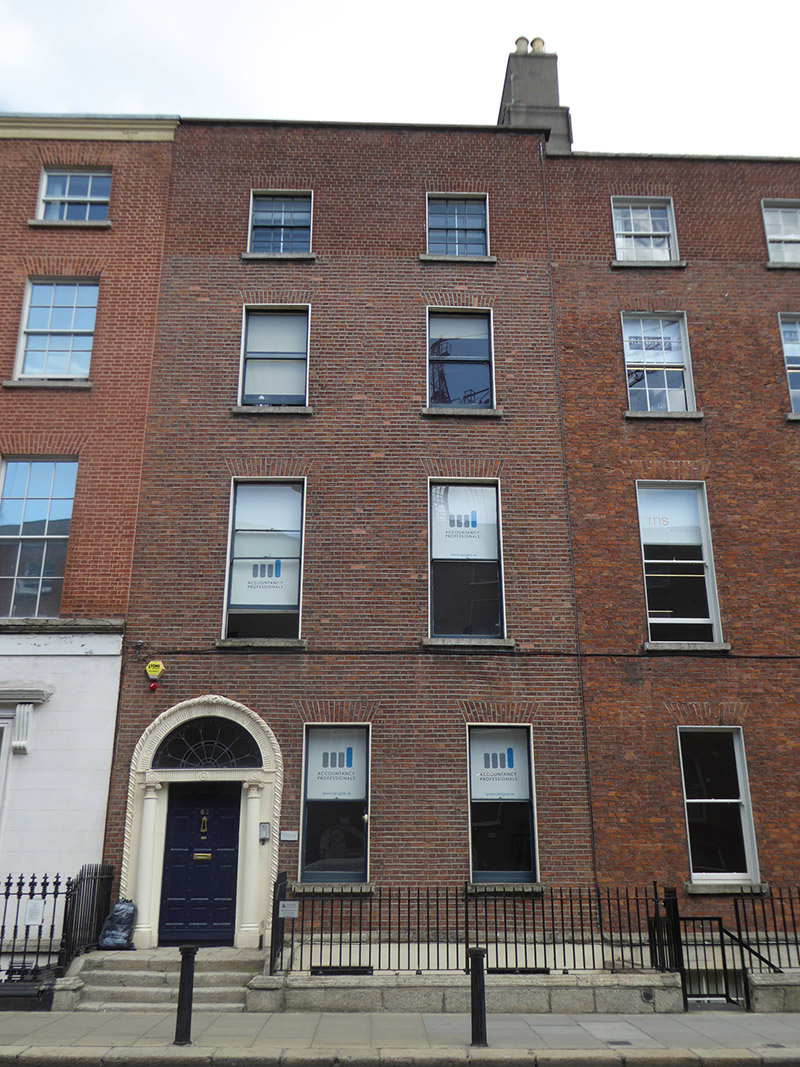
Attached two-bay four-storey former house over basement, built c. 1810, with three-bay rear elevation having two-bay bowed projection one storey lower than rest of building, and with single-storey abutment to rear of latter. Now in commercial office use. M-profile roof, hipped to west, having rebuilt brick parapet with granite coping, shouldered rendered chimneystack with clay pots, and parapet gutters. Flemish bond red brick walling, refaced to top floor in English garden wall bond over header course, painted rendered basement with granite plinth course above; rear elevation has render to east bay, and exposed brick to bow. Square-headed window openings, diminishing in height to upper floors, with patent reveals, granite sills, brick voussoirs and timber sliding sash windows, six-over-six pane to top floor and one-over-one pane elsewhere to front facade; rear elevation has replacement six-over-six pane to top floor, six-over-six pane to upper floors of bow, and round-headed three-over-six pane stairs window and six-over-six pane elsewhere. Round-headed doorcase with barley-sugar-moulded architrave, stylized Ionic columns, fluted frieze with rosettes and cornice, decorative leaded petal fanlight and twelve-panel timber door. Granite entrance platform with cast-iron boot-scrape and four steps to street level. Basement area enclosed by wrought-iron railings on moulded granite plinth. Rear of plot has yard shared with No. 63.
An early nineteenth-century Georgian house that has a refaced top floor and was likely built in conjunction with No. 63. Despite some loss of original detailing, the overall appearance is relatively well-retained, characterized by elegant proportions, good setting features and a highly decorative doorcase featuring a barley-sugar architrave and a decorative petal fanlight. The setting to the street is also intact. Lower Mount Street was constructed between the late 1790s and the mid-nineteenth century, but the quality of the original streetscape has been much degraded by widespread fabric alterations and the insertion of late twentieth-century office blocks. No. 62 thus contributes strongly to the historic building stock of the street and to the wider core of south central Dublin City.
This does not grant access. Most recorded buildings are privately owned; view them only from public ground unless the owner allows entry.
Places near here
 Éire MemorialMemorial · 89 yd
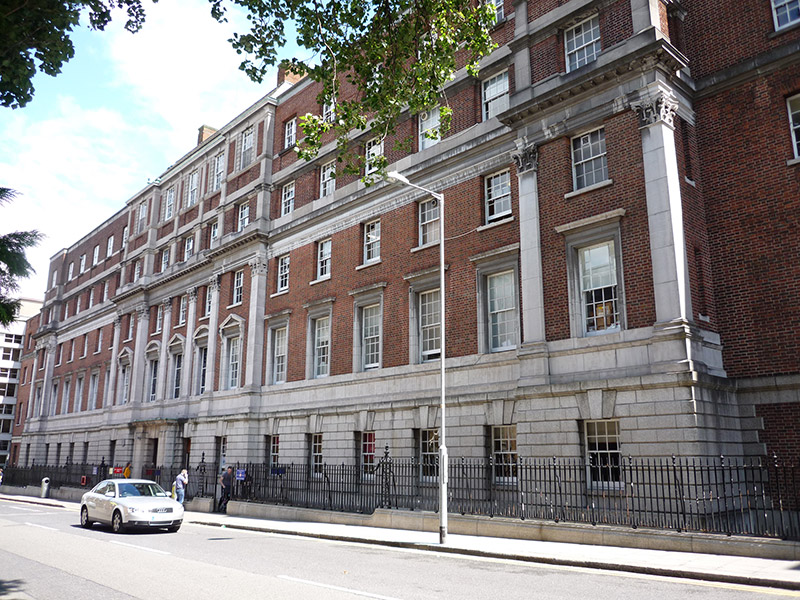 National Maternity Hospitalhospital/infirmary · 90 yd
 Irish Institute of Purchasing and Materials Managehouse · 118 yd
 Michael CollinsMemorial · 118 yd
 The Giant's GardenHeritage attraction · 370 yd
 Miesian PlazaVisitor information · 441 yd
 National Gallery of IrelandMemorial · 491 yd
 Oriental planeOriental plane · 911 yd
 St. Patricks WellHoly well · 971 yd
 Library in Unknown TownlandLibrary · 972 yd
 Bigleaf MapleBigleaf Maple · 984 yd
 Burning of the Custom Housearmed conflict · 1218 yd
Other information
Photo: National Inventory of Architectural Heritage · Website use allowed for educational or private purposes with source credit