Overview
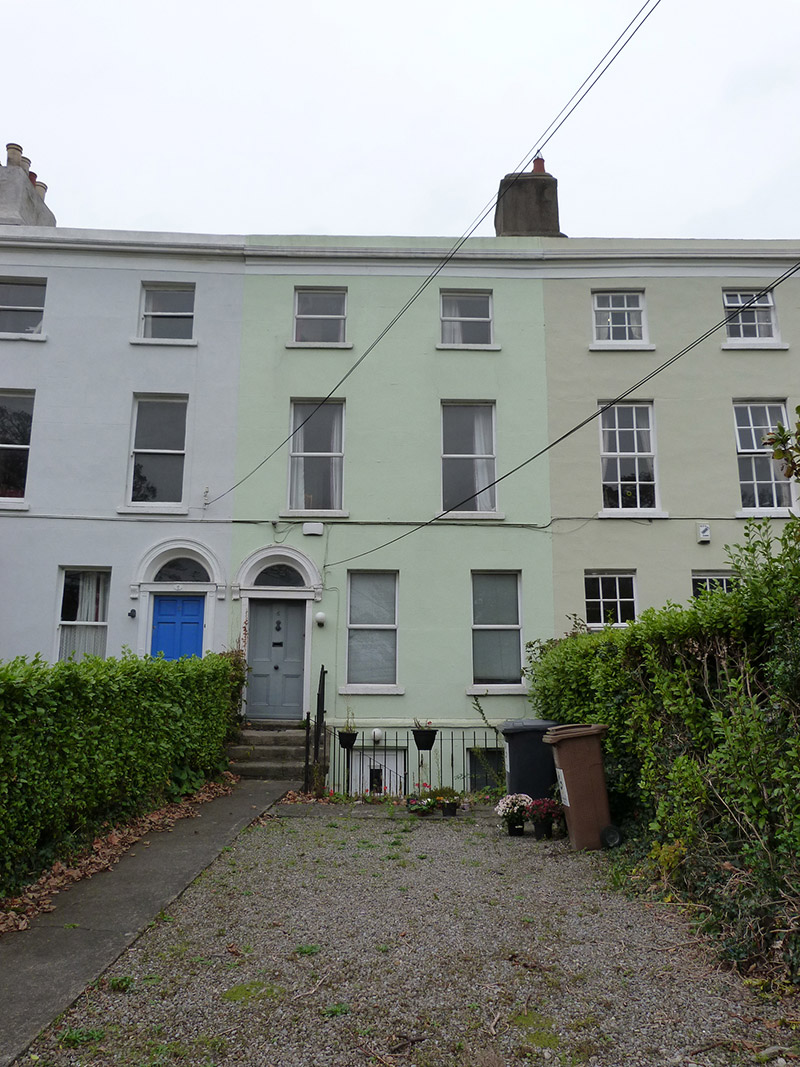
house — Marino Crescent is recorded as house in Dublin. Terraced two-pile three-storey house over raised basement, built 1792 as one of twenty-five, having three-bay ground floor and two-bay upper floors, with two-storey return to west end of rear elevation. M-profile hipped slate roof, hipped to west end, having shared rendered chimneystacks with clay pots to east end, hidden behind rendered parapet having moulded render cornice, and eaves course, and with lean-to roof to return.
Why it was built
The saved account records: Terraced two-pile three-storey house over raised basement, built 1792 as one of twenty-five, having three-bay ground floor and two-bay upper floors, with two-storey return to west end of rear elevation.
People and work
The saved account records: M-profile hipped slate roof, hipped to west end, having shared rendered chimneystacks with clay pots to east end, hidden behind rendered parapet having moulded render cornice, and eaves course, and with lean-to roof to return.
How it changed
The saved account records: Ruled-and-lined rendered walls, with cut masonry plinth course above basement.
What survives
The saved account records: Square-headed window openings with masonry sills and replacement uPVC windows.
Why it mattered
house — Marino Crescent matters for the exact reasons given in its official assessment, rather than merely because it is an old structure. The source records: This house is part of a significant architectural set-piece, Marino Crescent, one of the few Georgian crescents in the city. The classically restrained façade is subtly enlivened by render detailing. The crescent comprises houses with similar parapet heights and fenestration patterns, with larger houses to the centre and west end. The terrace was built in the last decade of the eighteenth century to take advantage of the sea views, prior to land reclamation projects associated with the enlargement of Dublin Port. The houses were built by Charles ffolliot, reputedly to spite Lord Charlemont, blocking the vista… This explains what the place adds to local life, the street or the surviving built history.
History checked 15 August 2026 against the named sources below.
Add the human story, a picture, a first-hand message or a missing place.
Earn 5 points after the picture is checked and accepted.
Add a pictureAdd its storyTalk or ask a questionAdd a new placeThis official record and map point do not grant access. Most recorded buildings are privately owned; view them only from public ground unless the owner allows entry.
Conversation about this place
Questions and messages sit beneath the source record. They are checked before appearing.
No questions or messages yet.
Ask a question or join the conversation