What is recorded here
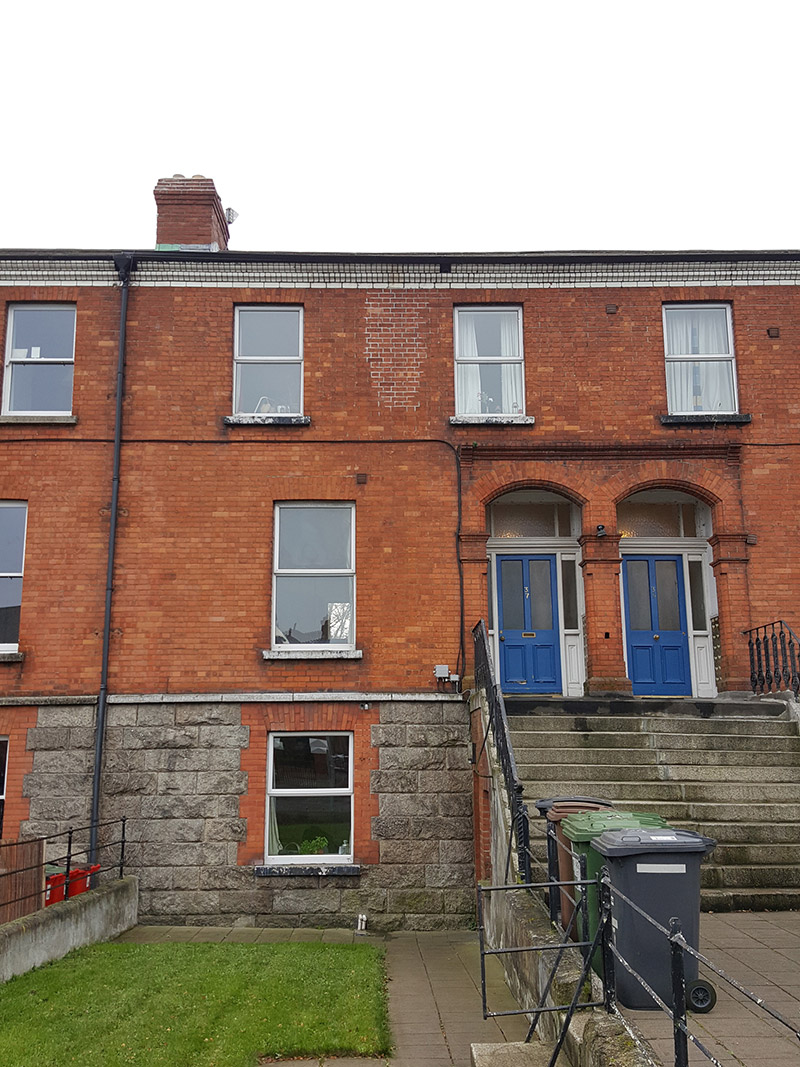
Terraced two-bay two-storey former house over raised basement, built c. 1900 as one of twelve, having return to rear (southeast) elevation. Now in use as apartments. M-profile pitched artificial slate roof, having red brick chimneystacks with clay pots to southwest party wall, moulded white brick eaves course, and with pitched roof to return. Red brick walling, laid in Flemish bond, to front elevation on granite plinth course over rusticated granite basement walling, and rendered to rear. Square-headed window openings with granite sills and replacement uPVC frames, having red brick surround to basement window. Segmental-headed entrance opening to deeply recessed porch, having red brick surround incorporating porch to north and having moulded brick pilasters with stop-chamfer detail to arrises, and moulded brick cornice. Square-headed doorway to inner opening, with moulded masonry surround, glazed transom and overlights, half-glazed timber panelled door and sidelights. Plaster coving to porch ceiling. Entrance approached by shared flight of eleven nosed granite steps with half-landing, having decorative cast-iron railings at one side on cut granite plinth wall. Plain cast-iron railings to approach. Garden to front, bounded to street by decorative cast-iron railings and gate set to cast-iron posts on cut granite plinth wall, with granite step to footpath.
Add the human story, a picture, a first-hand message or a missing place.
Earn 5 points after the picture is checked and accepted.
Add a pictureAdd its storyTalk or ask a questionAdd a new placeThis official record and map point do not grant access. Most recorded buildings are privately owned; view them only from public ground unless the owner allows entry.
Conversation about this place
Questions and messages sit beneath the source record. They are checked before appearing.
No questions or messages yet.
Ask a question or join the conversation