What is recorded here

Terraced two-bay two-storey house over raised basement, built c.1850. M-profile slate roof, hipped to south of rear pitch, behind parapet wall with granite coping with cast-iron hopper and downpipe breaking through to the north. Stepped brick chimneystacks with clay pots to north party wall. Yellow brick walls laid in Flemish bond on painted granite plinth course over rendered basement wall. Gauged brick flat-arched window openings with patent rendered reveals, granite sills and original two-over-two pane timber sliding sash windows. Gauged brick round-headed door opening with moulded Roman cement surround and replacement timber door and surround. Door opens onto shared granite platform with cast-iron bootscraper and ten granite steps with intermediate platform. Platform and steps divided by replacement steel railings, enclosed to north by original cast-iron railings. Front paved garden enclosed by decorative cast-iron railings set on granite plinth wall to street with replacement steel pedestrian gate.
This mid-sized early Victorian townhouse forms part of a terrace of seven similar houses on the west side of Seville Place. Despite the loss of its doorcase the house retains its original windows, ironmongery and overall appearance. It makes a marked contribution to the residential character of the street, while contributing to the relatively well-presented appearance of the terrace, which matches the scale and height of the Georgian terrace on the opposite side.
This does not grant access. Most recorded buildings are privately owned; view them only from public ground unless the owner allows entry.
Places near here
 John McElhinney & Co.house · 14 yd
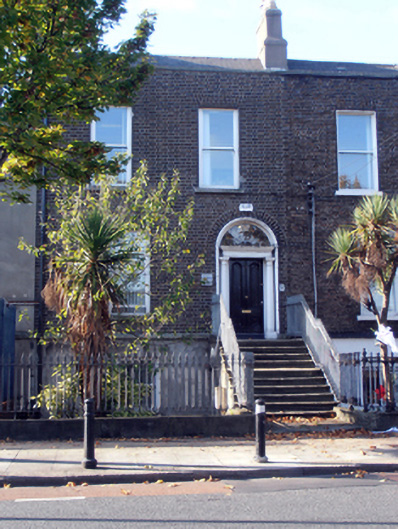 Hugh Ward & Co. Solicitorshouse · 29 yd
 Bombing of the North StrandMemorial · 169 yd
 HomeMonument · 254 yd
 Captain Séan ConnollyMemorial · 291 yd
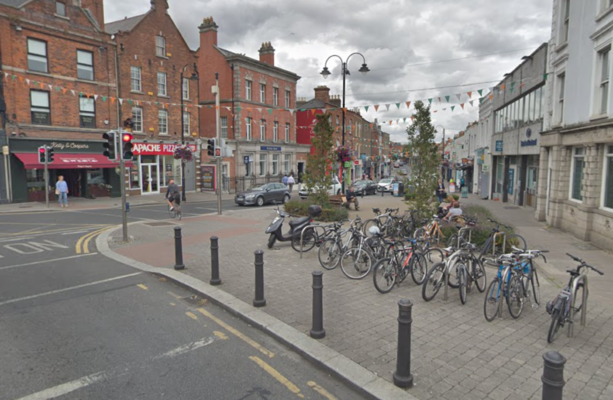 W18539Wreck · 364 yd
 Irish Rail InformationVisitor information · 439 yd
 Large Dublin letteringHeritage attraction · 630 yd
 EPIC The Irish Emigration MuseumMuseum · 721 yd
 Indication parkingVisitor information · 733 yd
 17 October UN International Day for the Eradication of PovertyMonument · 778 yd
 Burning of the Custom Housearmed conflict · 843 yd
Other information
Photo: National Inventory of Architectural Heritage · Website use allowed for educational or private purposes with source credit