What is recorded here

Terraced two-bay three-storey house over raised basement, built c.1830, now in multiple occupancy. M-profile slate roof behind parapet wall with granite coping and cast-iron hopper and downpipe breaking through to south. Rendered chimneystacks with clay pots to south party wall, slate-hung to front stack. Red brick walls laid in Flemish bond on painted granite plinth course over ruled-and-lined rendered basement wall. Cement rendered walls to north gable and rear elevation. Gauged brick flat-arched window openings with patent rendered reveals, painted granite sills and replacement uPVC windows throughout. Gauged brick segmental-headed door opening with replacement timber door flanked by engaged Doric columns on replacement plinths supporting replacement lintel cornice and replacement fanlight over. Door opens onto concrete platform and six concrete steps bridging basement area, enclosed by rendered walls. Front garden enclosed by replacement steel gates.
This house is one of a terrace of five dating from the early nineteenth century. Built as part of the expansion of the city, resulting from the opening of the North Circular Road and the arrival of the railway, the terrace was constructed prior to the insertion of the former Dublin and Drogheda line which now runs along the south of the terrace. Possibly of a later date than the remainder of the terrace, this house has lost most external detailing but retains its overall façade composition, making its own contribution to the early domestic appearance of the terrace and the streetscape.
This does not grant access. Most recorded buildings are privately owned; view them only from public ground unless the owner allows entry.
Places near here
 John McElhinney & Co.house · 50 yd
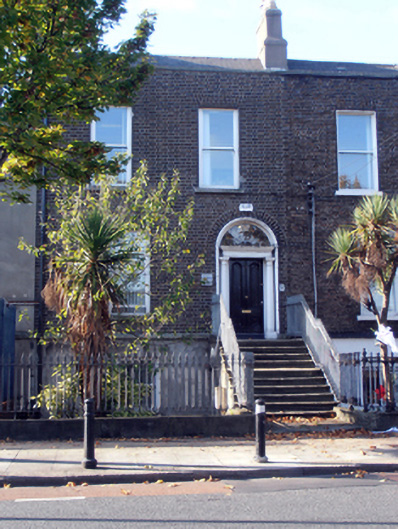 Hugh Ward & Co. Solicitorshouse · 52 yd
 Bombing of the North StrandMemorial · 158 yd
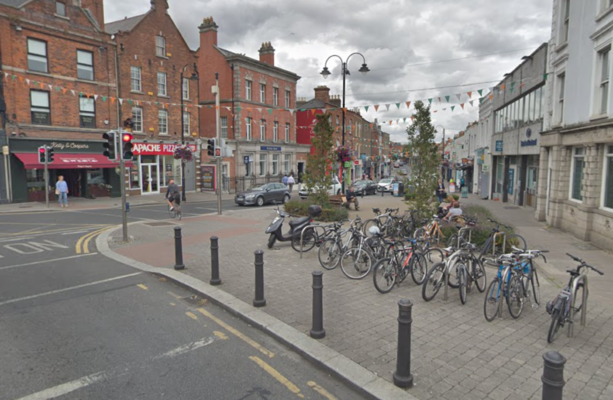 W18539Wreck · 308 yd
 HomeMonument · 311 yd
 Captain Séan ConnollyMemorial · 348 yd
 Irish Rail InformationVisitor information · 475 yd
 Large Dublin letteringHeritage attraction · 595 yd
 EPIC The Irish Emigration MuseumMuseum · 734 yd
 ConciergeVisitor information · 775 yd
 17 October UN International Day for the Eradication of PovertyMonument · 798 yd
 Burning of the Custom Housearmed conflict · 878 yd
Other information
Photo: National Inventory of Architectural Heritage · Website use allowed for educational or private purposes with source credit