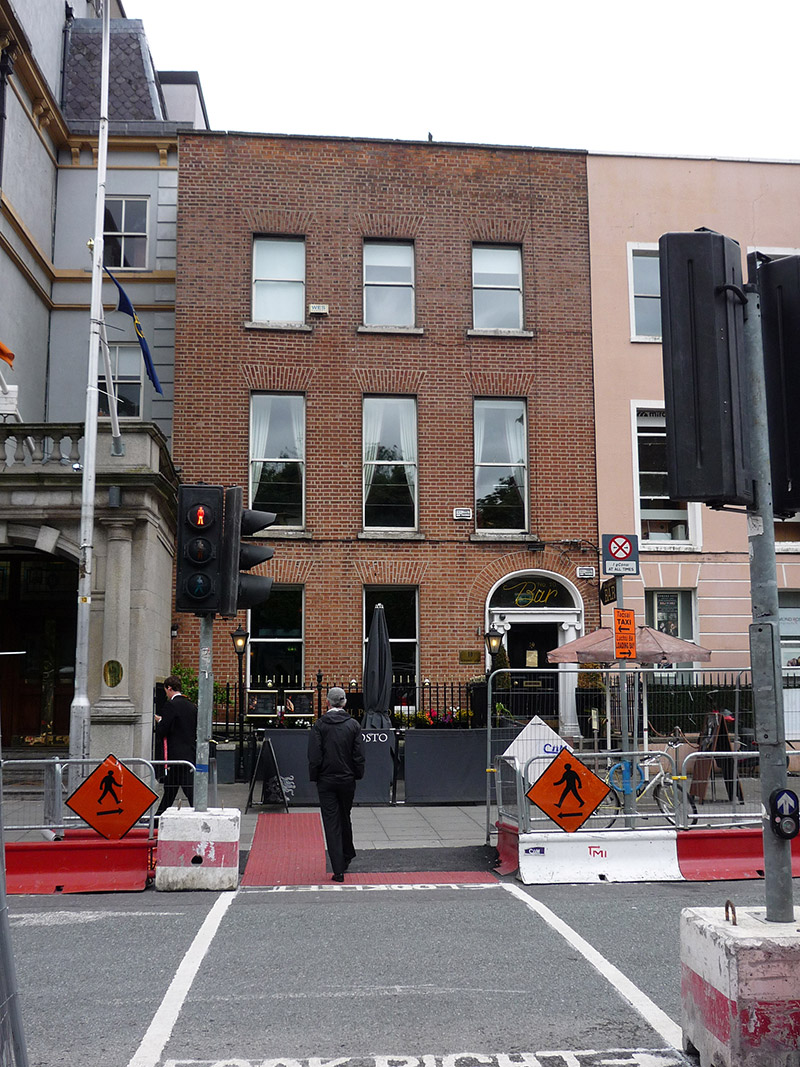
What is recorded here
Attached three-bay three-storey former house over basement, built c. 1820. Abutted to rear by two-storey additions. Now in use as restaurant. Triple pitched slate roof running perpendicular to street, having reconstructed red brick parapet with masonry coping and concealed rainwater goods. Flemish bond red brick walling, apparently refaced, over splayed granite plinth and painted ruled-and-lined rendered basement walling; rendered to rear. Square-headed window openings, diminishing in height to upper floors, with render reveals, painted masonry sills and having one-over-one pane timber sliding sash windows to ground floor and higher and replacement uPVC to basement. Elliptical-headed doorway having Ionic doorcase with painted rendered Torus-moulded reveal, partially engaged Ionic columns with plinth base and capitals supporting plain lintel cornice, plain fanlight and painted four-panel raised-and-fielded timber door with brass furniture. Granite entrance platform bridging basement and having cast-iron boot-scrape and three granite steps to street level. Basement area enclosed by wrought-iron railings with decorative cast-iron corner posts on tall painted plinth wall with splayed granite coping. Separate painted iron entrance gate and concrete steps access basement. Building set back from building line.
No. 10 Saint Stephen's Green is a handsome and well-proportioned house that forms a cohesive pair with No. 11 to the east. Built on the site of an earlier larger house, possibly late seventeenth-century, as depicted on Rocque's map of 1756. The unusual triple-span roof, unusual fenestration and high parapet suggests modification of an earlier structure. The early nineteenth-century façade is distinguished by a Greek Ionic doorcase and, despite some fabric modifications, the building represents one of the few surviving links to the early origins of Saint Stephen's Green.
This does not grant access. Most recorded buildings are privately owned; view them only from public ground unless the owner allows entry.
Places near here
 Stephen's Green Hibernian Clubhouse · 16 yd
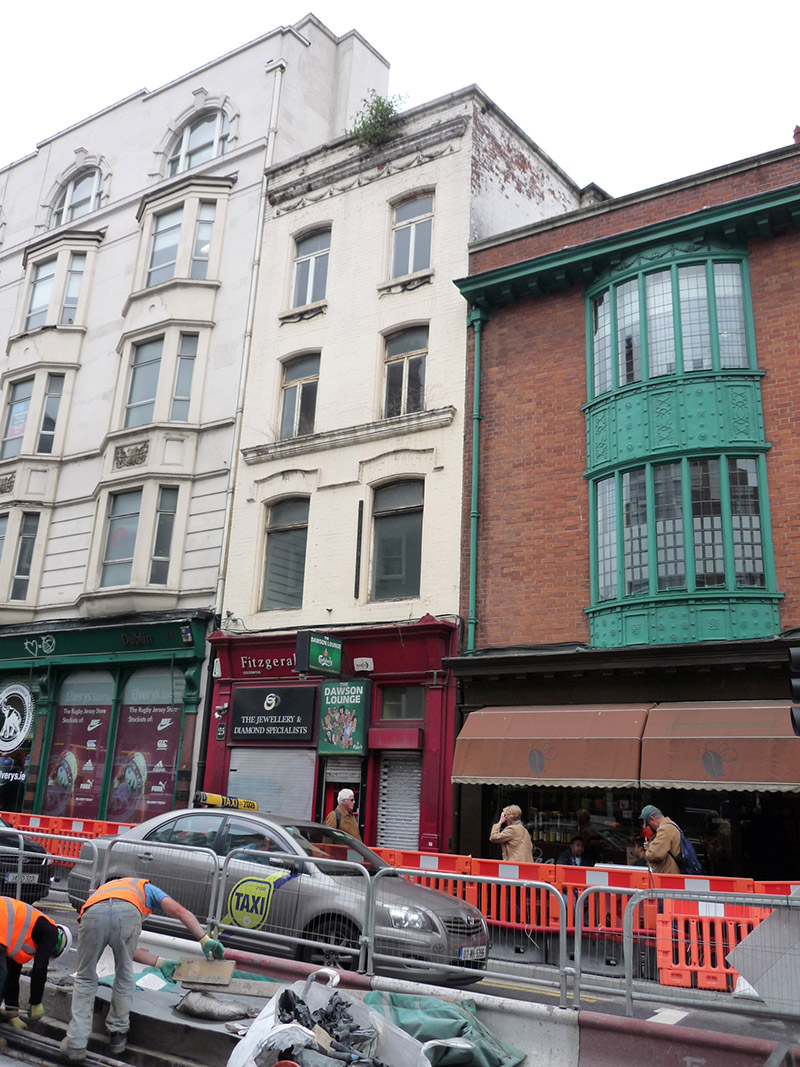 Dawson Loungehouse · 28 yd
 The Little Museum of DublinMuseum · 66 yd
 O'Donovan RossaMonument · 79 yd
 Fusiliers' ArchMonument · 94 yd
 Weeping willowWeeping willow · 137 yd
 The Soup BowlMemorial · 191 yd
 Graveyard in Unknown TownlandGraveyard · 224 yd
 National Museum of Ireland, Kildare StreetMuseum · 313 yd
 Bigleaf MapleBigleaf Maple · 565 yd
 Battle of DublinMajor battlefield · 619 yd
 CastleCastle, Anglo-Norman masonry castle · 729 yd
Other information
Photo: National Inventory of Architectural Heritage · Website use allowed for educational or private purposes with source credit