What is recorded here
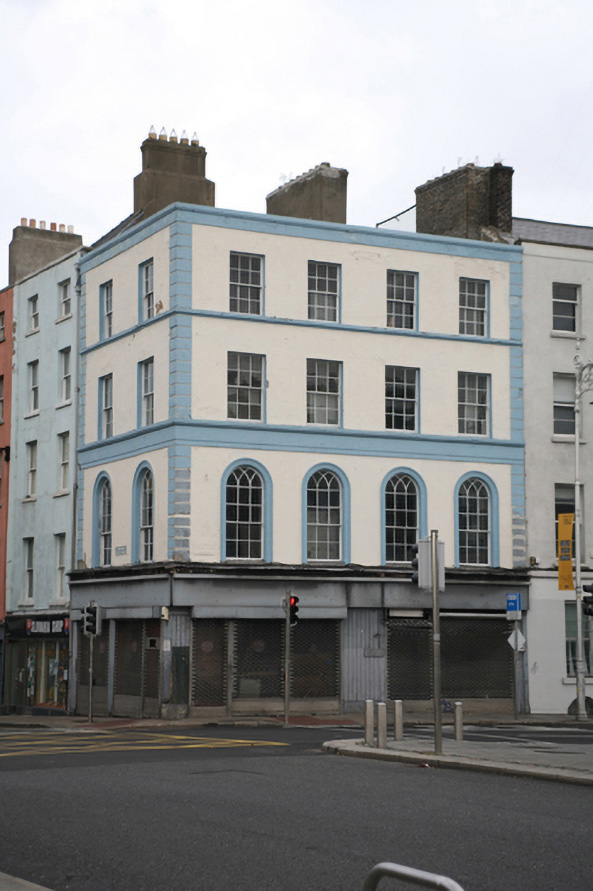
Corner-sited terraced four-bay four-storey building over concealed basement, built c.1780, with two-bay west elevation fronting onto Capel Street and shopfront to ground floor. Currently vacant. Flat roof hidden behind parapet wall with rendered coping and two large chimneystacks. Painted ruled-and-lined rendered walls with rendered soldier quoins framing both elevations, continuous moulded sill courses to second and third floors and plain rendered friezes over first and third floors. Square-headed window openings to second and third floors with six-over-six pane timber sliding sash windows. Round-headed window openings to first floor having moulded architrave surrounds and six-over-six pane timber sliding sash windows with Y-tracery fanlights to upper sashes and some cylinder glass. Replacement shopfront spanning both elevations with steel roller shutters.
Add the human story, a picture, a first-hand message or a missing place.
Earn 5 points after the picture is checked and accepted.
Add a pictureAdd its storyTalk or ask a questionAdd a new placeThis official record and map point do not grant access. Most recorded buildings are privately owned; view them only from public ground unless the owner allows entry.
Conversation about this place
Questions and messages sit beneath the source record. They are checked before appearing.
No questions or messages yet.
Ask a question or join the conversation