What is recorded here
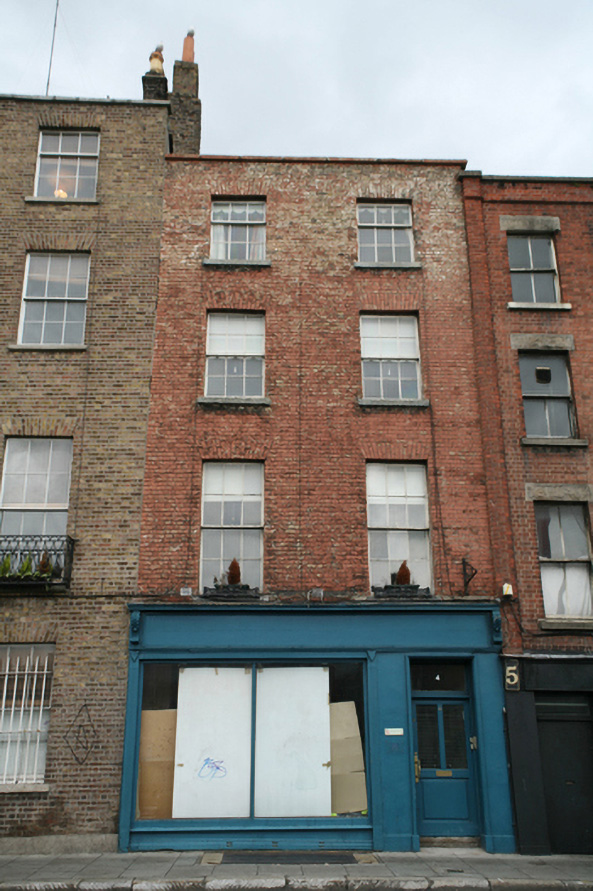
Terraced two-bay four-storey house over concealed basement, built c.1800, with shopfront to ground floor. M-profile slate roof, hipped to east, with tall stepped brick chimneystacks with terracotta pots to west party wall abutting stacks of adjoining house. Roof hidden behind parapet wall with masonry coping. Brick walls laid in Flemish bond. Diminishing gauged brick flat-arched window openings with granite sills and original timber sliding sash windows without horns, six-over-six pane to first and second floors and three-over-six pane to third floor. Timber shopfront comprises full-height bipartite fixed-pane display windows flanked by fluted pilasters and square-headed door opening with glazed timber door to east, all surmounted by plain timber fascia framed by foliate scrolled console brackets and cornice over. Steel plate set in granite surround to front pavement. Entrance hall retains original modillion plaster cornice, ceiling rose and some original joinery.
Add the human story, a picture, a first-hand message or a missing place.
Earn 5 points after the picture is checked and accepted.
Add a pictureAdd its storyTalk or ask a questionAdd a new placeThis official record and map point do not grant access. Most recorded buildings are privately owned; view them only from public ground unless the owner allows entry.
Conversation about this place
Questions and messages sit beneath the source record. They are checked before appearing.
No questions or messages yet.
Ask a question or join the conversation