What is recorded here
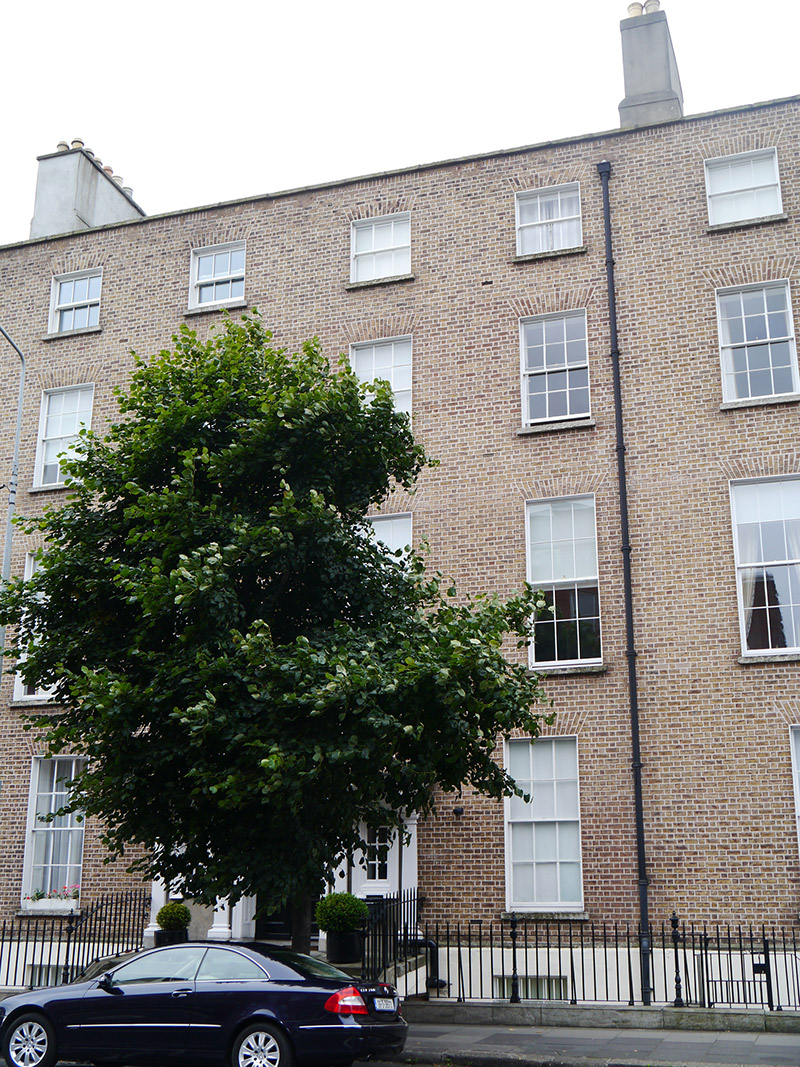
Attached six-bay four-storey building over basement, formerly three two-bay houses, built c. 1815 as part of terrace (Nos. 15-21). Remodelled as private hospital c. 1890. Now in use as apartments, with recent full-height extension to rear. Single re-slated hipped roof, having terracotta ridge tiles, behind brick parapet with granite coping over brick soldier course. Two shouldered rendered chimneystacks to west with yellow clay pots. Parapet gutters and shared cast-iron downpipe. Flemish bond buff brick walling with recent wigged pointing on masonry plinth course over painted ruled-and-lined rendered basement walling. Square-headed window openings, diminishing in height to upper floors, with painted rendered reveals and granite sills. Timber sliding sash windows, some replacements, three-over-three pane to top floor with convex horns, hornless six-over-six pane elsewhere, and with steel grille to basement openings. Round-headed door opening with painted moulded eared architrave, panelled reveals, spoked fanlight and six-panel double-leaf timber door with recent brass furniture, flanked by eight-pane fixed sidelights with eared and lugged moulded architraves in smooth rendered surrounds, all within Serliana-style portico of c. 1904 having coffered soffits and supported on profiled consoles on engaged Doric pilasters. Granite-paved platform with five steps to street. Basement areas enclosed by wrought-iron railings with decorative cast-iron posts on moulded granite plinth. Recent apartment block to rear of plots of Nos. 17-21.
A group of late Georgian houses adapted as a private hospital, 'Elpis' (Greek for 'hope'), for middle-class protestants, by Margaret Huxley (1854-1940), matron of the nearby St. Patrick Dun's Hospital. Huxley was a pioneer of scientific nurse training in Ireland. She was a leading figure in both the Irish Matrons' Association and the Irish Nurses' Association. The additions and alterations were carried out 1904 to the designs of Carroll & Batchelor. The doorcase and Serliana portico are thought to date from this period. Despite some recent fabric alterations, the overall character of the front elevation is largely retained, making an important contribution to the remaining architectural heritage of Mount Street Lower. While the doorcase and portico are not original, they now are important features that add visual interest and illustrate the former institutional function of the complex.
This does not grant access. Most recorded buildings are privately owned; view them only from public ground unless the owner allows entry.
Places near here
 Irish Institute of Purchasing and Materials Managehouse · 20 yd
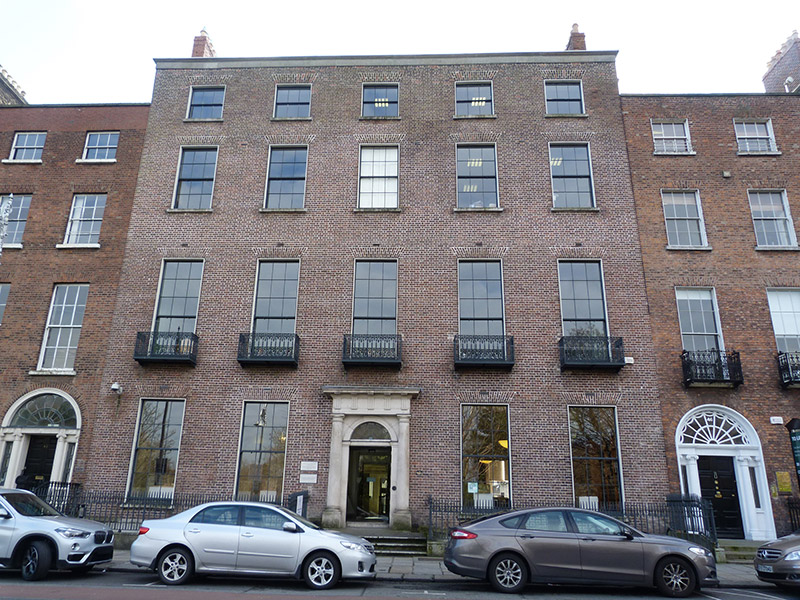 Irish Architectural Archivehouse · 187 yd
 Éire MemorialMemorial · 208 yd
 Michael CollinsMemorial · 242 yd
 Miesian PlazaVisitor information · 395 yd
 The Giant's GardenHeritage attraction · 496 yd
 National Gallery of IrelandMemorial · 613 yd
 Bigleaf MapleBigleaf Maple · 1015 yd
 Oriental planeOriental plane · 1047 yd
 Burning of the Custom Housearmed conflict · 1348 yd
 Burial in Unknown TownlandBurial · 1519 yd
 Battle of DublinMajor battlefield · 1655 yd
Other information
Photo: National Inventory of Architectural Heritage · Website use allowed for educational or private purposes with source credit