What is recorded here

Attached two-bay three-storey former house over raised basement, built c. 1815 as one of terrace of seven (Nos. 16-22) within longer row of similar houses, and having three-storey flat-roofed return to north end of rear. Attic windows to higher east elevation of rear part. Now in office use. M-profile pitched slate roof, hipped to north end of front span, having brick parapet with moulded granite coping, parapet gutters, and ashlar platband. Shouldered rendered chimneystacks to south party wall with clay pots. Shared cast-iron downpipe. Flemish bond buff brick walling on painted masonry plinth course over rendered basement walling. Square-headed window openings with painted rendered reveals and granite sills; rendered surround to basement opening to front, set in segmental-headed recess. Replacement timber sliding sash windows with convex horns, one-over-one pane to middle floors, six-over-six pane to top floor and ten-over-ten pane to basement, latter with cast-iron grille. Timber sash windows to rear, three-over-three pane to top floor, three-over-six pane to second floor, six-over-six pane to first floor and one-over-one pane to ground floor, with round-headed window to north bay. Round-headed door opening with moulded render surround and painted stone doorcase comprising fluted Doric columns, entablature with laurel wreaths to frieze, plain fanlight, and bolection-moulded four-panel timber door with beaded muntin and brass furniture. Shared granite entrance platform with decorative cast-iron boot-scrape and two stages of bull-nosed granite steps, flanked by decorative cast-iron railings on moulded granite plinth. Plain square-headed doorway beneath entrance platform. Decorative cast-iron railings on painted moulded granite plinth to street, with matching pedestrian gate on round-headed cast-iron openwork piers. Yard to rear of plot, with replacement or remodelled two-storey mews building to lane.
No. 18 Herbert Place forms part of a cohesive late Georgian terrace of twenty-five houses (Nos. 4-24), set back from the Grand Canal above exposed basements. The historic form and architectural character of the terrace are largely well retained, with notable Greek Revival doorcases, decorative fanlights and good ironwork setting features. Forming part of a unified group lining the west bank of the Grand Canal, this terrace enhances this historic streetscape and contributes to the wider Georgian core of south Dublin. Originally built as a southward continuation of Warrington Place, the street was renamed following the accession of Sidney Herbert to his father's estates in 1827.
This does not grant access. Most recorded buildings are privately owned; view them only from public ground unless the owner allows entry.
Places near here
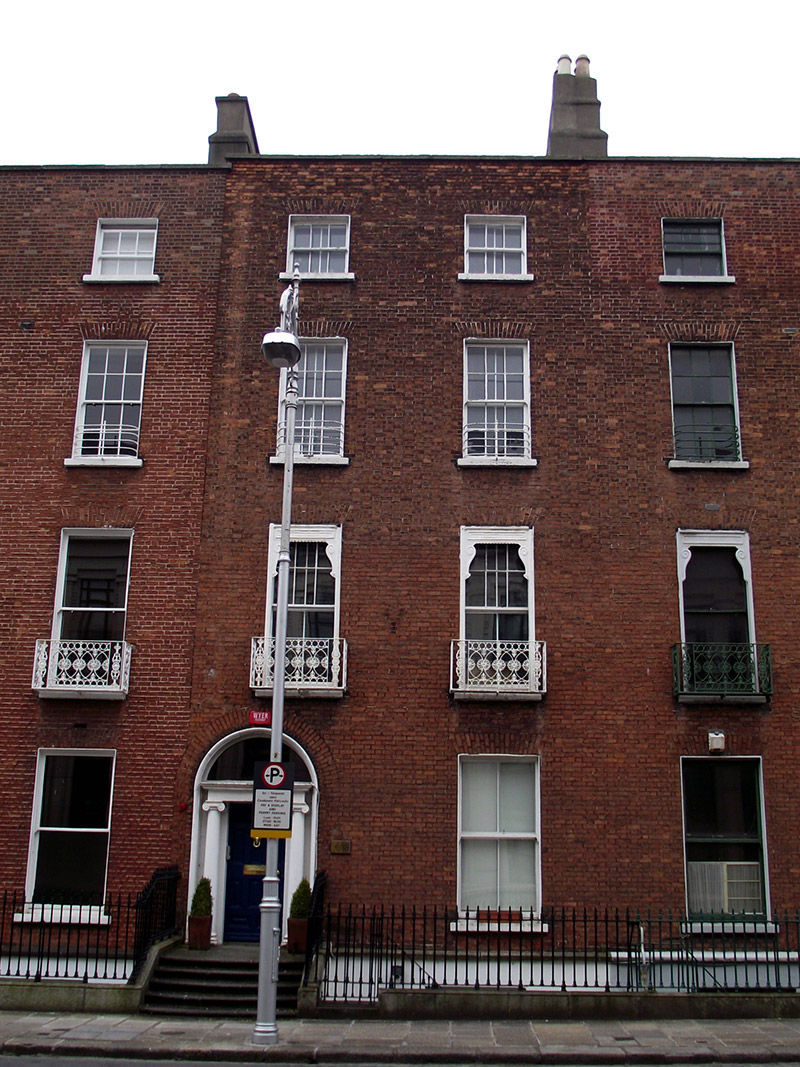 College of Psychiatrists of Irelandhouse · 88 yd
 Huband Bridgelock · 94 yd
 Catherine McAuleyMemorial · 207 yd
 Miesian PlazaVisitor information · 268 yd
 St Mary's ParkVisitor information · 298 yd
 In Honour of the Mount Street Bridge battle 1916Memorial · 315 yd
 Graveslab in Unknown TownlandGraveslab · 347 yd
 London PlaneLondon Plane · 474 yd
 The Giant's GardenHeritage attraction · 752 yd
 Statue of Surgeon-Major ParkeMonument · 789 yd
 National Gallery of IrelandMemorial · 842 yd
 Oriental planeOriental plane · 1332 yd
Other information
Photo: National Inventory of Architectural Heritage · Website use allowed for educational or private purposes with source credit