What is recorded here
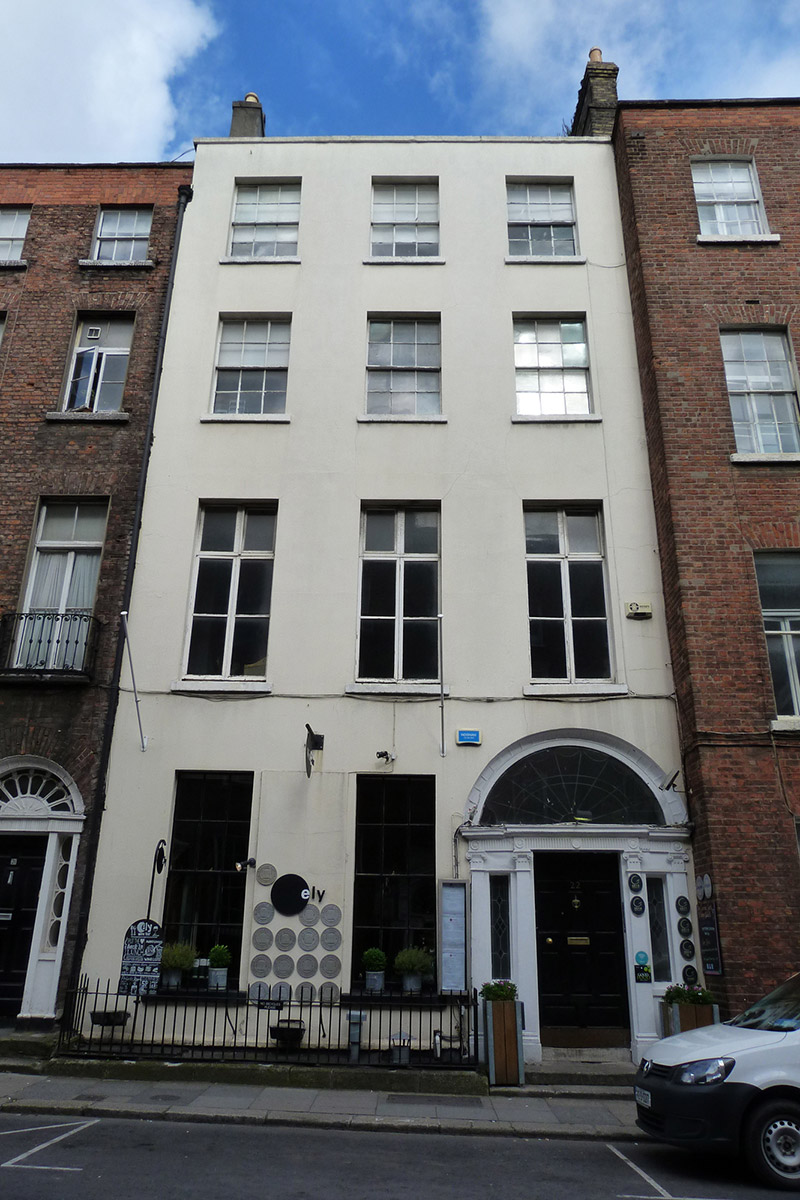
Attached three-bay four-storey former house over concealed basement, built c. 1790, projecting slightly from street line at rear. Now in use as restaurant. Pitched slate roof to front, parallel to street, hidden behind rendered parapet with granite coping, and unequal hipped roofs to rear, perpendicular to street. Shouldered chimneystacks (one rendered and one brick) to party walls with clay pots, parapet gutters and with cast-iron rainwater goods to south end. Painted rendered walls over painted granite plinth course; rendered to rear. Square-headed window openings, diminishing in height to upper floors, with rendered reveals and painted granite sills. Replacement bipartite timber casement windows to first floor with transom lights, and elsewhere six-over-six pane timber sliding sash windows, some with early glass; apparently timber sash windows to rear. Round-headed tripartite door opening with fluted frieze and cornice on engaged Ionic pilasters, full-width leaded fanlight with coved surround and stained-glass sidelights, and nine-panel timber door. Granite platform with cast-iron boot-scrape and two granite steps. Wrought-iron railings on granite plinth enclosing concealed basement area. Cast-iron coal-hole cover set in granite flag to footpath. Casey (2005) notes neo-Classical plasterwork to interior.
Add the human story, a picture, a first-hand message or a missing place.
Earn 5 points after the picture is checked and accepted.
Add a pictureAdd its storyTalk or ask a questionAdd a new placeThis official record and map point do not grant access. Most recorded buildings are privately owned; view them only from public ground unless the owner allows entry.
Conversation about this place
Questions and messages sit beneath the source record. They are checked before appearing.
No questions or messages yet.
Ask a question or join the conversation