What is recorded here
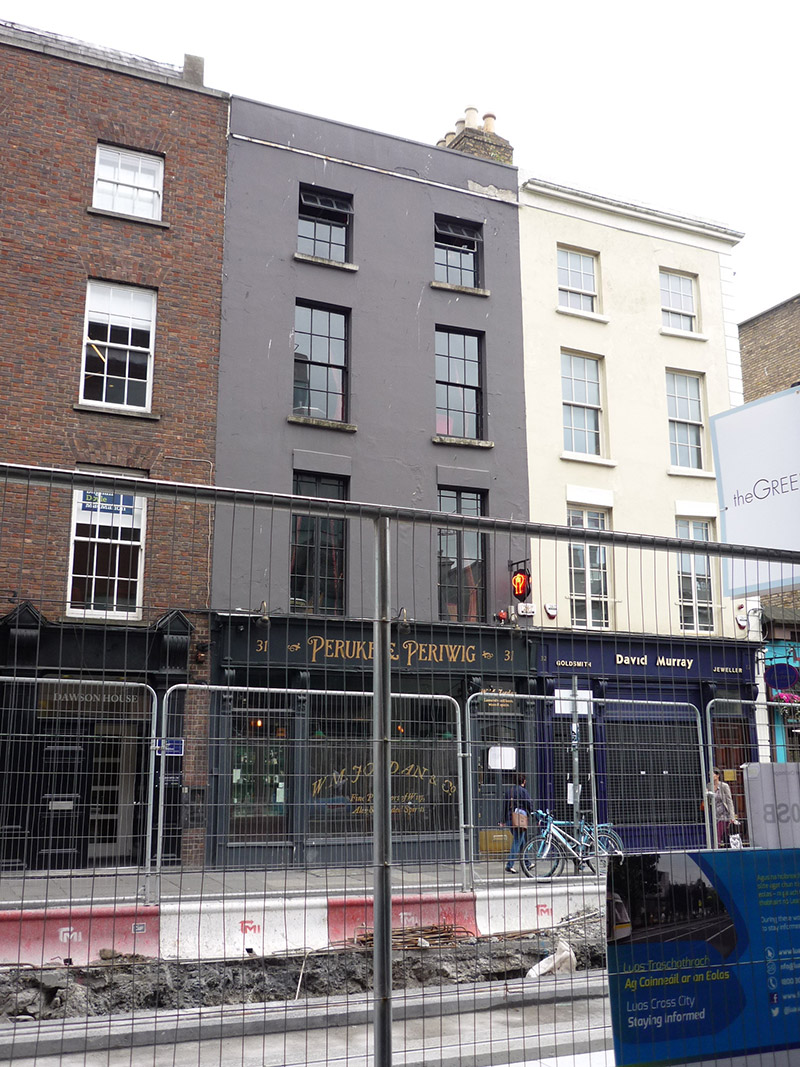
Attached two-bay four-storey former house over concealed basement, built c. 1800 as one of pair (Nos. 31-32). Now in use as public house, with timber shopfront to ground floor. Rear elevation projects from neighbour to north. M-profile pitched slate roof behind rendered parapet wall with masonry coping; shared brick chimneystack to north party wall and rear elevation with clay pots; and concealed rainwater goods. Painted rendered walling, with brown brick walling to rear. Square-headed window openings, diminishing in height to upper floors, having rendered reveals and painted masonry sills. Double-light margined timber casement windows to first floor with rendered lintels, three-over-six pane timber casements to top floor, and six-over-six pane timber sliding sash windows to top two floors with convex horns. Recent traditional-style timber shopfront, with some surviving elements of c. 1900.
No. 31 Dawson Street is an early nineteenth-century house, remodelled and converted for commercial use, with a shopfront inserted that is largely modern but does retain some earlier elements of about 1900, such as the scrolled console brackets. Located on the main thoroughfare of Dawson Street and constructed as a pair with No. 32, it displays well-balanced proportions and a graded fenestration pattern typical of the period. Despite some recent alterations, it contributes to the character of the streetscape.
This does not grant access. Most recorded buildings are privately owned; view them only from public ground unless the owner allows entry.
Places near here
 Royal Irish Automobile Clubcar park · 21 yd
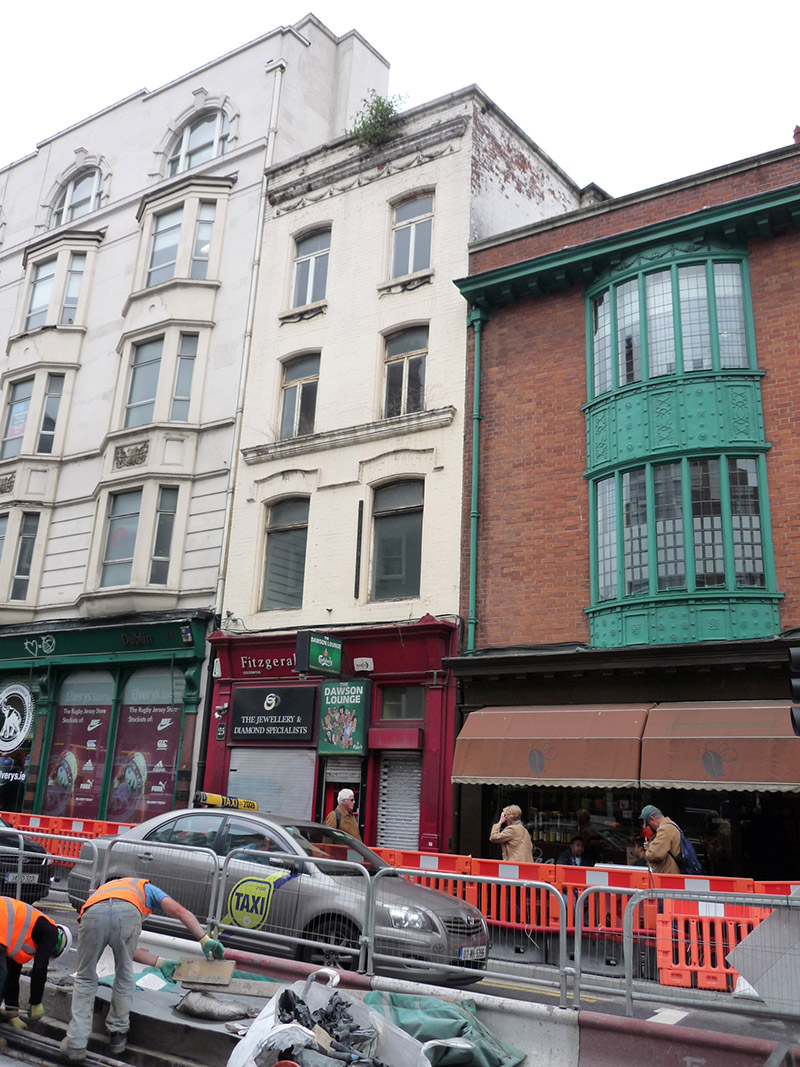 Dawson Loungehouse · 39 yd
 The Little Museum of DublinMuseum · 68 yd
 O'Donovan RossaMonument · 127 yd
 Fusiliers' ArchMonument · 138 yd
 The Soup BowlMemorial · 141 yd
 Weeping willowWeeping willow · 183 yd
 Dublin MillenniumMemorial · 230 yd
 National Museum of Ireland, Kildare StreetMuseum · 273 yd
 Bigleaf MapleBigleaf Maple · 521 yd
 Battle of DublinMajor battlefield · 629 yd
 Tourist Information CentreVisitor information · 735 yd
Other information
Photo: National Inventory of Architectural Heritage · Website use allowed for educational or private purposes with source credit