What is recorded here
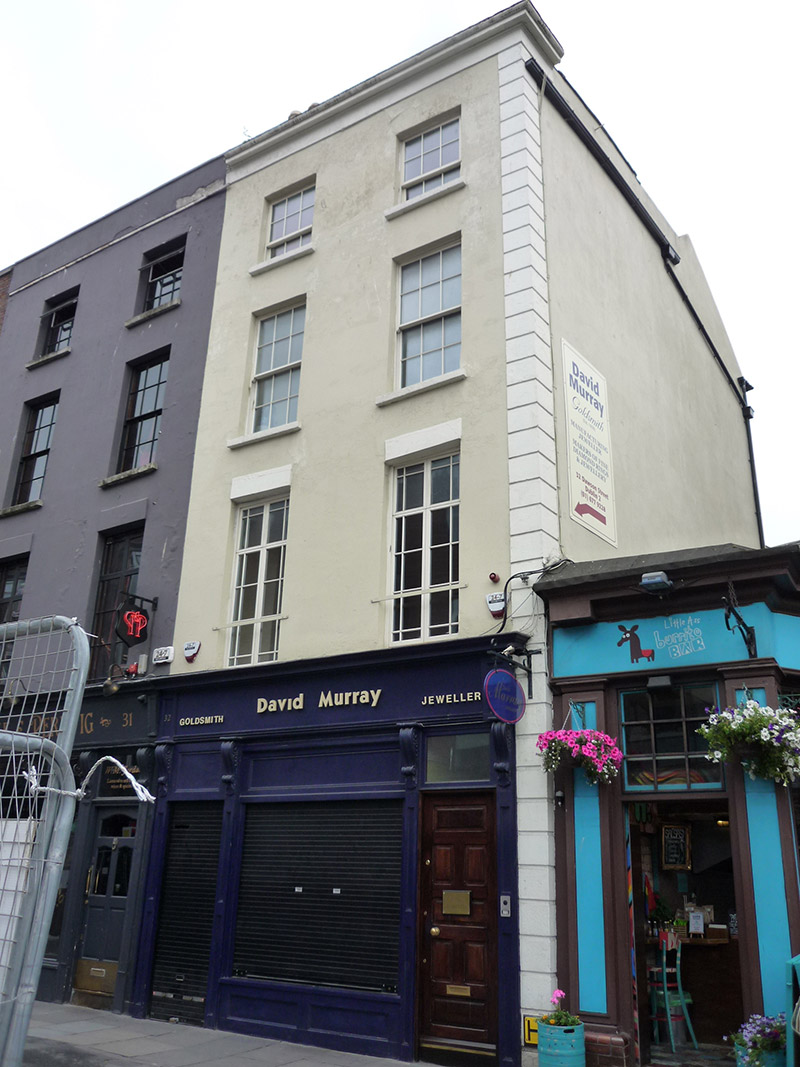
Attached two-bay four-storey former house over concealed basement, built c. 1800 as one of pair (Nos. 31-32), with parts of shopfront of c. 1900 to ground floor. Now in retail and office use. Single-storey canted-plan shop of c. 1910 abutting to north, and full-height projecting bay to rear (west) elevation. M-profile pitched slate roof, front pitch hipped to north end, having rendered parapet, platband and cornice; shared brick chimneystack to south with clay pots; concealed gutters to east and replacement uPVC gutters and downpipes elsewhere. Painted rendered walling, with strip quoins to northeast corner and English garden wall bond brown brick walling to rear over painted rendered plinth. Square-headed window openings, diminishing in height to upper floors, with rendered reveals, painted masonry sills, and with single round-headed opening to rear. Timber sliding sash windows with convex horns, front having six-over-six pane to second floor, six-over-three pane hornless to top floor, margined double-light timber casement windows to first floor with mullions and transoms and rendered lintels; rear has two-over-two pane and six-over-six pane windows, latter including round-headed window, with iron grilles to lower windows. Shopfront has some elements of c. 1900, including timber fascia with panelled stops, moulded cornice over scrolled console brackets and slender panelled pilasters. Central square-headed display window (concealed by roller shutter) over shallow timber-panelled stall-risers, with integrated shop door, and with recent timber panelled door serving upper floors.
An elegantly proportioned early nineteenth-century house, remodelled and converted for commercial use, with a shopfront inserted. Constructed as a pair with No. 31, this house is distinguished by good features, such as its moulded parapet cornice, well-balanced proportions, graded fenestration pattern and corner strip quoins.
This does not grant access. Most recorded buildings are privately owned; view them only from public ground unless the owner allows entry.
Places near here
 Royal Irish Automobile Clubcar park · 17 yd
 Dawson Loungehouse · 46 yd
 The Little Museum of DublinMuseum · 74 yd
 O'Donovan RossaMonument · 132 yd
 The Soup BowlMemorial · 135 yd
 Fusiliers' ArchMonument · 142 yd
 Weeping willowWeeping willow · 190 yd
 Dublin MillenniumMemorial · 223 yd
 National Museum of Ireland, Kildare StreetMuseum · 271 yd
 Bigleaf MapleBigleaf Maple · 514 yd
 Battle of DublinMajor battlefield · 626 yd
 Tourist Information CentreVisitor information · 732 yd
Other information
Photo: National Inventory of Architectural Heritage · Website use allowed for educational or private purposes with source credit