
What is recorded here
Attached two-bay four-storey former house over concealed basement, built c. 1723 and substantially remodelled c. 1800. Closet return and other additions to rear, and recent shopfront to ground floor. Slate roof running perpendicular to street, hipped to front behind parapet, and pitched to rear, and having clay angle hip and ridge tiles. Large stepped rendered chimneystacks to south party wall at centre. Smooth rendered walling to upper floors, plain parapet wall over moulded cornice, and stepped channelled quoins. Square-headed window openings to upper floors, having moulded architraves and painted masonry sills, cornices on consoles with pulvinated frieze to first floor openings, with replacement timber six-over-six pane sliding sash windows to first and second floors, and timber six-pane fixed casements to top floor. Entrance to north end of facade, approached by granite steps, bottom two steps extending to south approaching raised podium, projecting trough up-lighter below plain fascia with part of original timber cornice above.
This building is noteworthy because it represents the previous appearance of Dawson Street as a residential precinct before it became progressively commercialized, and before extensive replacement of earlier buildings with larger and more idiosyncratic late nineteenth and twentieth-century buildings. Laid out by Joshua Dawson in the early eighteenth century, the street was largely complete by 1728 as a prestigious residential thoroughfare that remained unchanged until the nineteenth century when it became a fashionable commercial street, with many of the early houses being replaced by purpose-built commercial buildings. No. 53 is one of the few houses to remain from the early developmental phase and was constructed following the issuing of a mortgage dated June 1725, from Charles McEvers, carpenter, to John Darragh, silk dyer. It was remodelled in the mid-nineteenth century and given a stuccoed front and the former gable storey was built up to form a horizontal parapet with a shallow new roof structure above. The building still retains the distinguishing characteristics of a formerly gabled house, including a substantial central chimneystack and a closet return.
This does not grant access. Most recorded buildings are privately owned; view them only from public ground unless the owner allows entry.
Places near here
 Comhlucht na hÉireann um Árachas cptMemorial · 28 yd
 Gilligan's/The Dukehouse · 32 yd
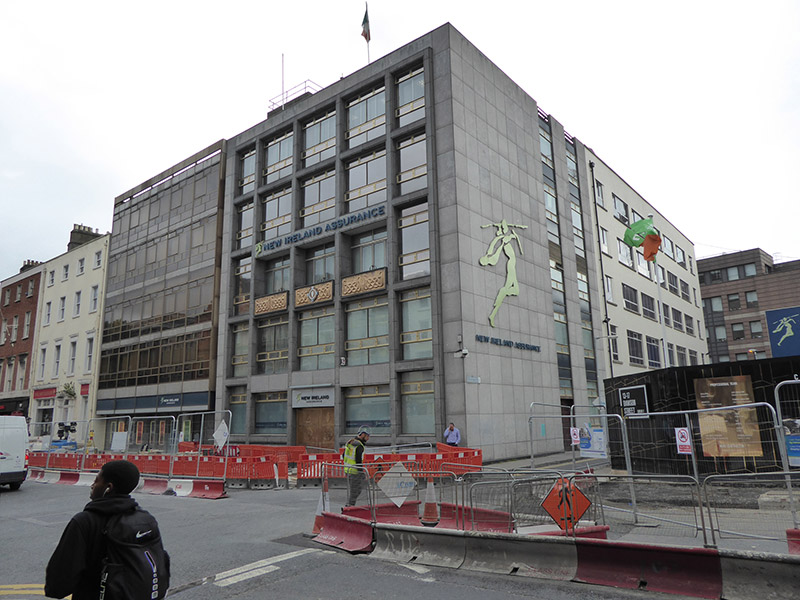 officeoffice · 35 yd
 Dublin MillenniumMemorial · 88 yd
 St. Patricks WellHoly well · 126 yd
 Douglas Hyde GalleryGallery · 151 yd
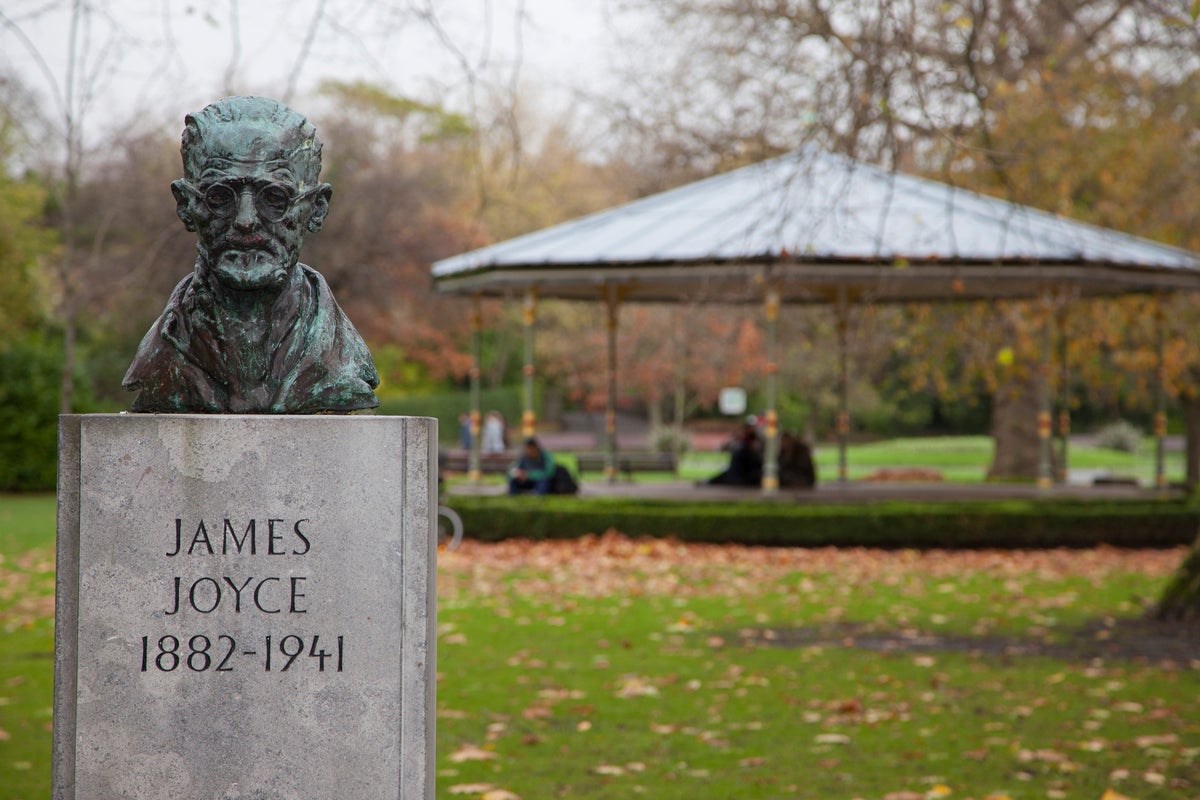 James JoyceMonument · 172 yd
 Book of KellsHeritage attraction · 268 yd
 Bigleaf MapleBigleaf Maple · 292 yd
 Oriental planeOriental plane · 377 yd
 Tourist Information CentreVisitor information · 644 yd
 CastleCastle, Anglo-Norman masonry castle · 689 yd
Other information
Photo: C O'Flanagan · CC BY-SA 2.0