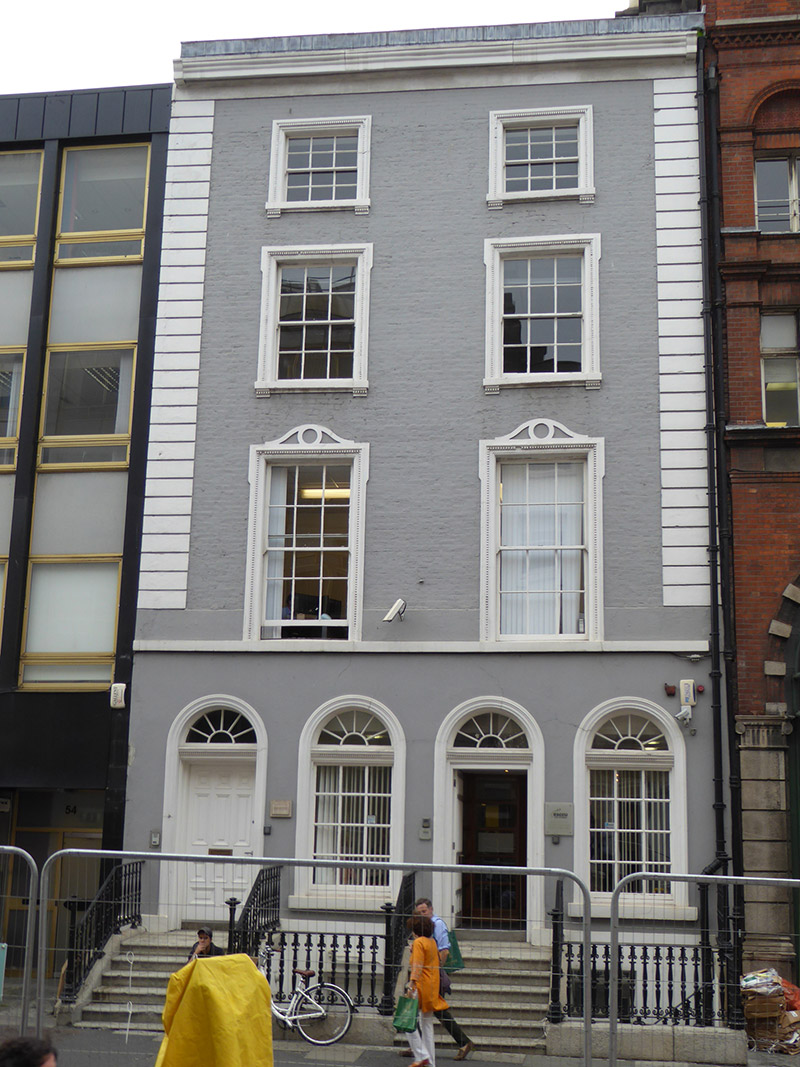
What is recorded here
Attached two-bay four-storey former house over basement, built c. 1820. Now in office use. Hipped slate roof, pitched where abutting taller building to south. Painted brick walling to upper floors, with straight channelled smooth rendered quoins, sill course to first floor and smooth rendered walling to ground floor and basement. Square-headed window openings to upper floors with dentillated architraves, first floor windows having strapwork pediments with roundels, and with painted masonry sills to higher floors on dentillated brackets. Timber six-over-six pane sliding sash windows, diminishing in height and width towards top floor. Four similar elliptical-headed openings to raised ground floor, with alternating doors and windows having moulded architraves, dentillated transoms, spoked fanlights, fixed lights to window openings and timber doors with eleven raised-and-fielded moulded panels approached by six granite steps and with landing bridging basement area. Steps and basement area enclosed by moulded granite plinth walls with decorative cast-iron railings and newels. Gate to north opens to steps leading to basement area. Basement areas to adjoining properties now concealed. Plot to rear fully developed.
A late Georgian house with two separate entrances at ground floor, suggesting that it may have once been two separate properties or functions. The main façade is given interest by the elliptical-headed openings to the ground floor, contrasting pleasantly with the square-headed openings above. Although converted for commercial office use, the overall character is well retained, displaying well-balanced proportions, the stuccoed façade displaying good detailing and the basement area and setting features, with cast-iron railings and gate, remaining. No. 55 makes an important contribution to the early character of Dawson Street.
This does not grant access. Most recorded buildings are privately owned; view them only from public ground unless the owner allows entry.
Places near here
 Comhlucht na hÉireann um Árachas cptMemorial · 34 yd
 Gilligan's/The Dukehouse · 39 yd
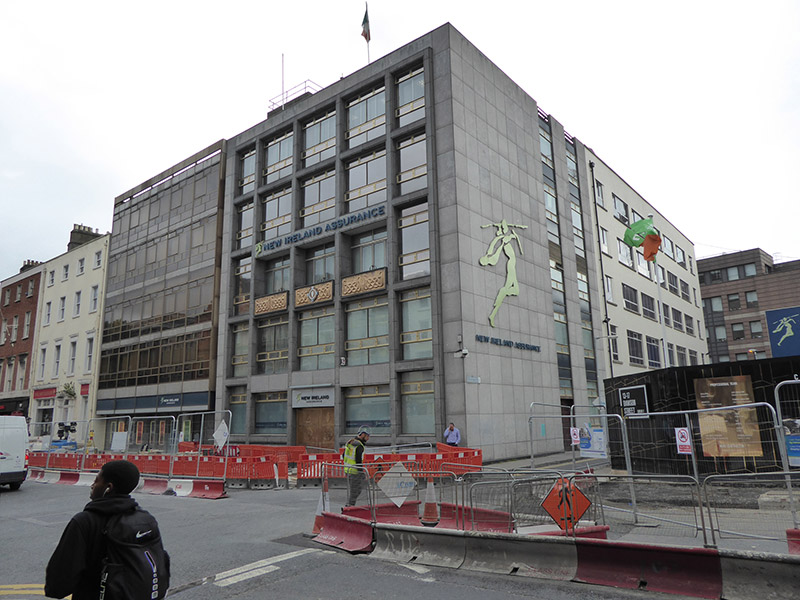 officeoffice · 43 yd
 Dublin MillenniumMemorial · 93 yd
 St. Patricks WellHoly well · 109 yd
 Douglas Hyde GalleryGallery · 134 yd
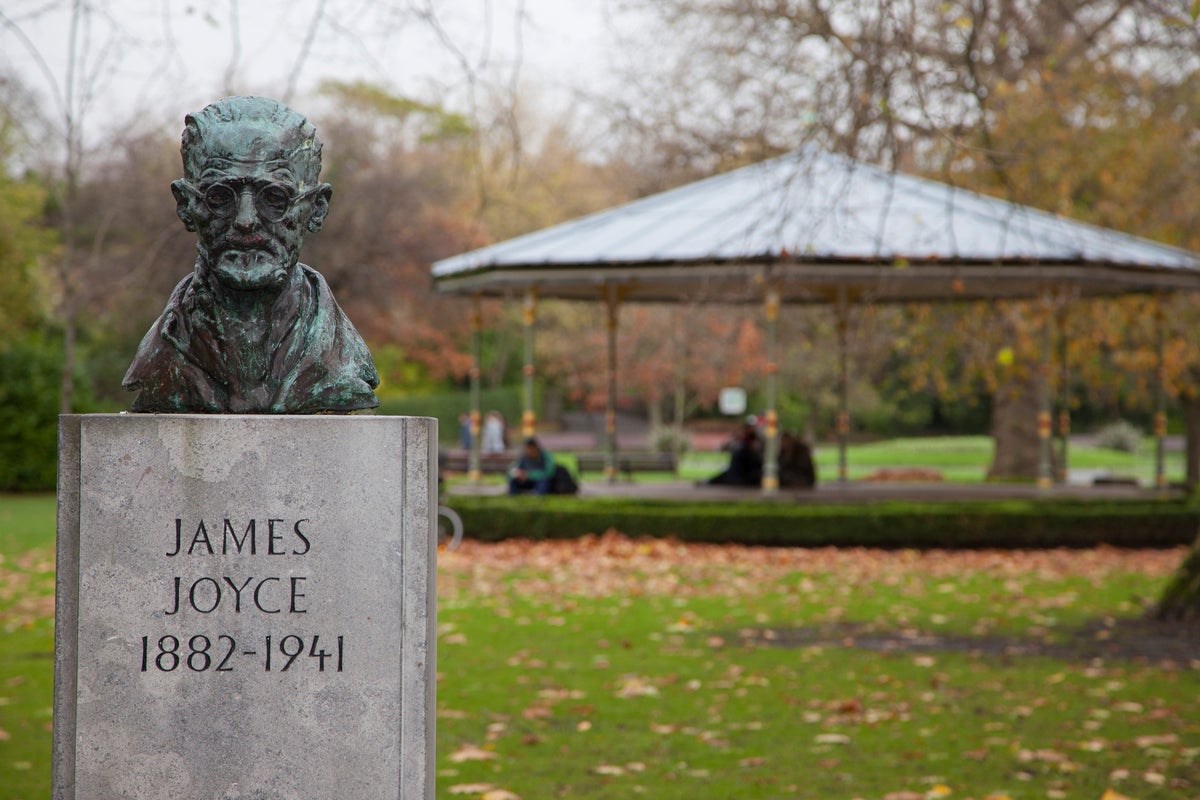 James JoyceMonument · 189 yd
 Book of KellsHeritage attraction · 252 yd
 Bigleaf MapleBigleaf Maple · 275 yd
 Oriental planeOriental plane · 362 yd
 Tourist Information CentreVisitor information · 640 yd
 CastleCastle, Anglo-Norman masonry castle · 689 yd
Other information
Photo: National Inventory of Architectural Heritage · Website use allowed for educational or private purposes with source credit