What is recorded here
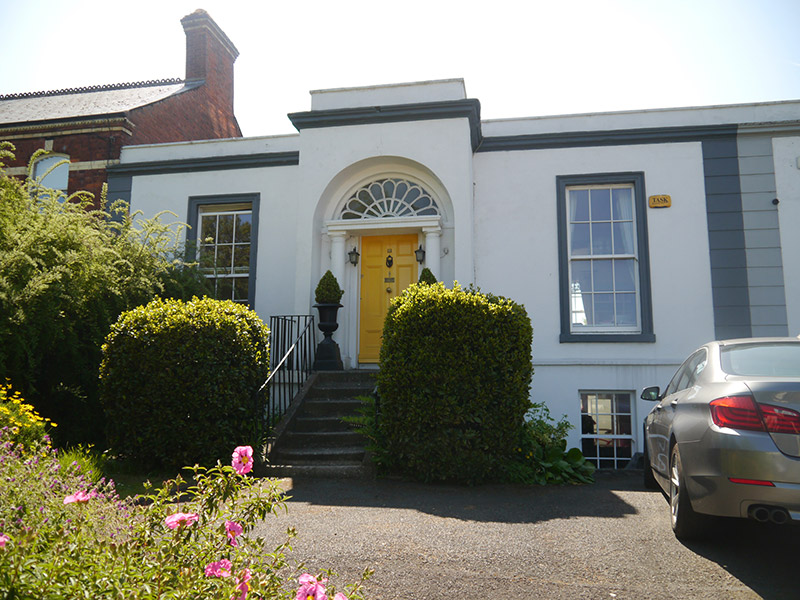
Terraced three-bay single-storey villa over raised basement, built c. 1830, with addition to rear. Hipped slate roof behind rendered parapet, with two skylights to west, concealed gutters, and now lacking chimneystacks. Painted stucco walling with banded quoins, having painted masonry platband between basement and principal floor. Square-headed window openings with moulded stucco architraves, projecting masonry sills and six-over-six pane timber sliding sash windows, diminished to basement level. Round-headed doorway within recessed Doric portico, timber door having six bolection-moulded panels and cast-iron door furniture, with peacock's tail fanlight; paved granite platform accessed by seven granite steps bounded by wrought-iron railings. Replacement door to basement level, reached by four granite steps. Mature front garden, with tarmac driveway, bounded by painted rendered wall having rendered gate piers with shallow pyramidal caps and decorative cast-iron gates.
An attractive villa-style house of c. 1830, composed on a symmetrical plan and exhibiting the regular proportions, scale and classical detailing characteristic of urban domestic architecture in the late Georgian period. The house is well maintained to present an original aspect, with some remaining original features, including a particularly handsome doorcase and fanlight that is of artistic interest. It forms part of a varied group of buildings in close proximity to Botanic Gardens, making a positive contribution to the architectural quality of the streetscape.
This does not grant access. Most recorded buildings are privately owned; view them only from public ground unless the owner allows entry.
Places near here
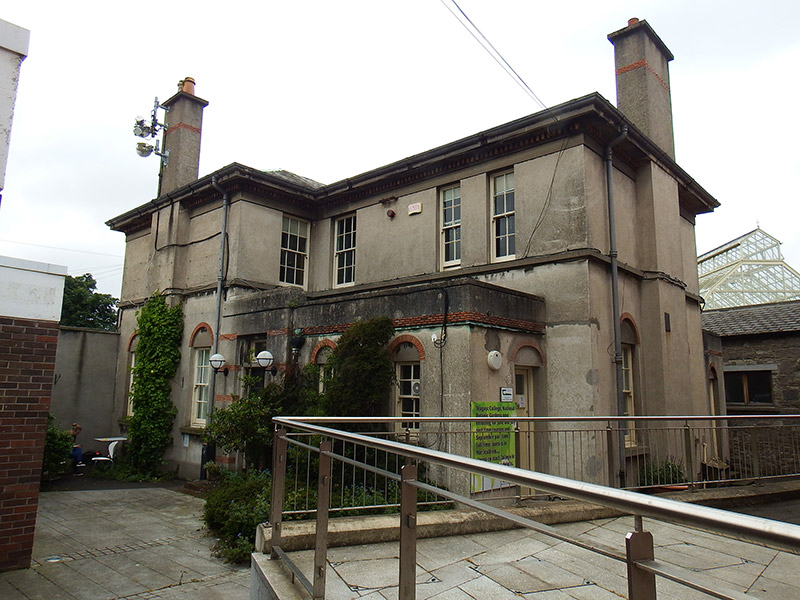 National Botanic Gardens (Teagasc College)house, office · 61 yd
 Glenaboyhouse · 69 yd
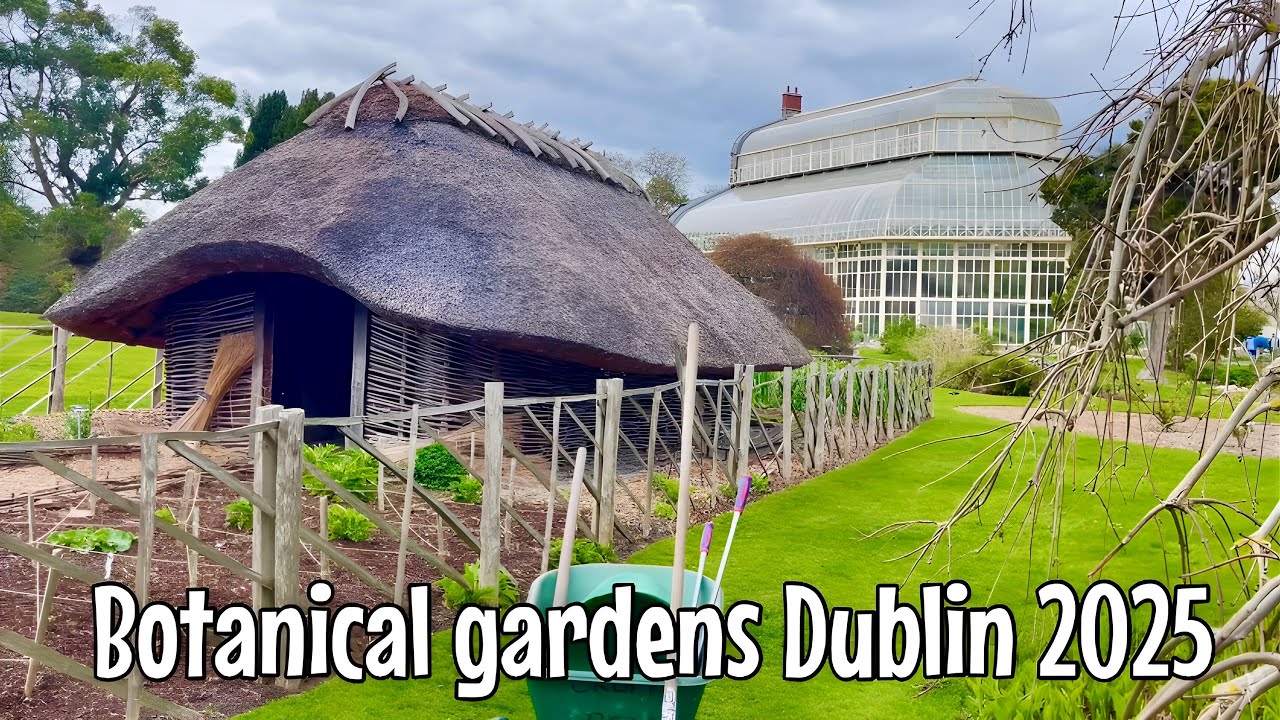 Glasnevin VillageVisitor information · 90 yd
 Caucasian zelkovaCaucasian zelkova · 192 yd
 Tree of HeavenTree of Heaven · 194 yd
 Reconstructed viking houseHeritage attraction · 208 yd
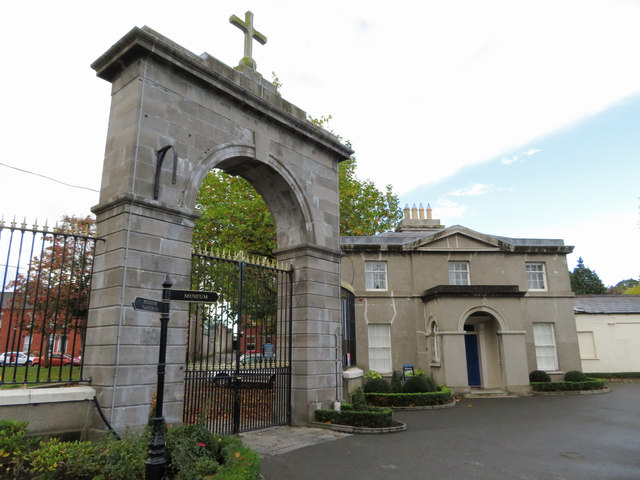 Glasnevin cemetery Ireland's necropolisVisitor information · 263 yd
 IndicatedHoly well · 263 yd
 National Botanic GardensHeritage attraction · 299 yd
 Burial in Unknown TownlandBurial · 401 yd
 Republican plotMemorial · 526 yd
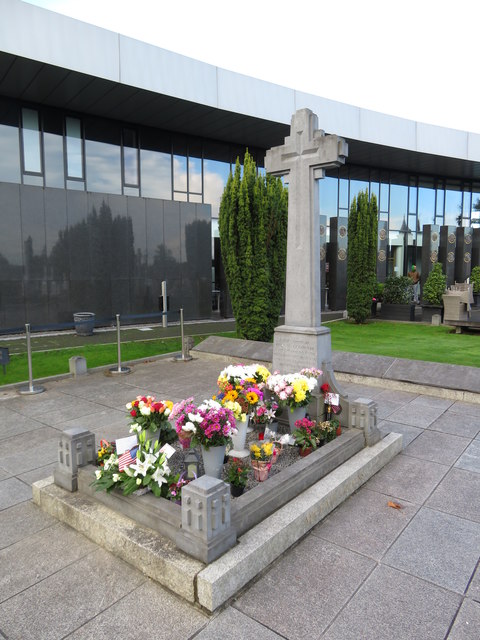 Michael CollinsMemorial · 541 yd
Other information
Photo: National Inventory of Architectural Heritage · Website use allowed for educational or private purposes with source credit