What is recorded here
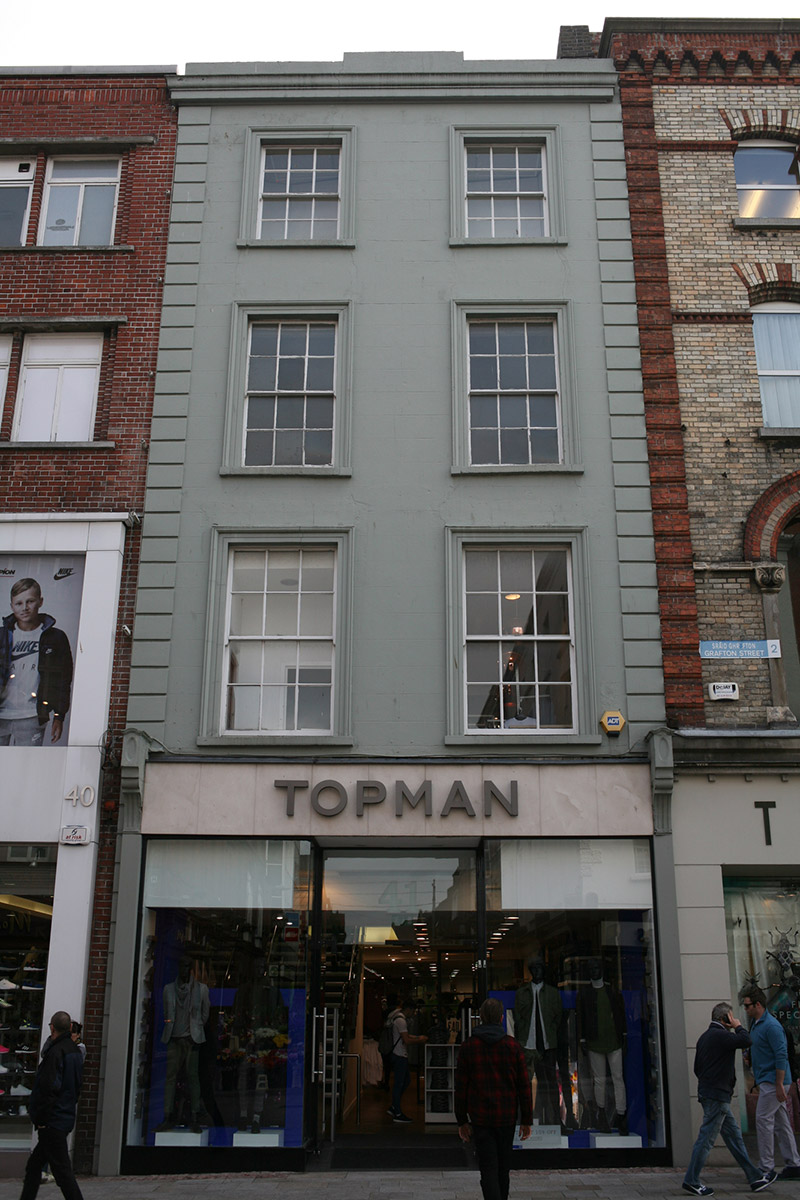
Attached two-bay four-storey former townhouse, built c. 1840, with recent shopfront spanning ground floor and return subsumed within rear extensions. Now in use as shop. M-profile slate roof, hipped to north and set behind parapet with crown cornice and central raised section. Shouldered brown brick chimneystack to south party wall. Parapet gutters with uPVC downpipes to rear. Ruled-and-lined rendered walls with channel-rusticated soldier quoins framing principal (west) façade. Rendered walls to rear (east). Square-headed window openings with render architraves, stone sills and six-over-six timber sash windows; original to second floor with convex horns and some historic glass, replacement to remainder. Bottom-hung timber casement to rear. Recent glazed shopfront with pair of early twentieth-century fluted console brackets framing recent fascia. Forming part of continuous terrace of commercial and formerly residential buildings lining east side of Grafton Street.
Wholly converted for commercial use, this former townhouse retains its original façade composition to the upper floors and a pair of the earliest windows on the street. The former residential nature of the building is evident in its fenestration pattern, plot size and general appearance above ground floor. The restrained façade detailing adds to the historic character of the streetscape.
This does not grant access. Most recorded buildings are privately owned; view them only from public ground unless the owner allows entry.
Places near here
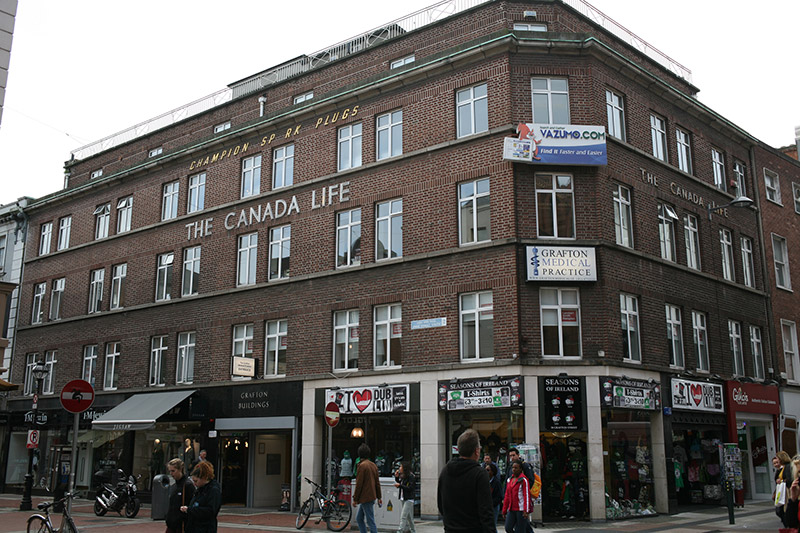 Grafton Buildingsshop/retail outlet · 51 yd
 cinemacinema · 79 yd
 Fusiliers' ArchMonument · 126 yd
 O'Donovan RossaMonument · 147 yd
 The Little Museum of DublinMuseum · 211 yd
 Graveyard in Unknown TownlandGraveyard · 239 yd
 The Soup BowlMemorial · 241 yd
 Weeping willowWeeping willow · 247 yd
 Douglas Hyde GalleryGallery · 364 yd
 Battle of DublinMajor battlefield · 475 yd
 Bigleaf MapleBigleaf Maple · 507 yd
 Tourist Information CentreVisitor information · 585 yd
Other information
Photo: National Inventory of Architectural Heritage · Website use allowed for educational or private purposes with source credit