What is recorded here
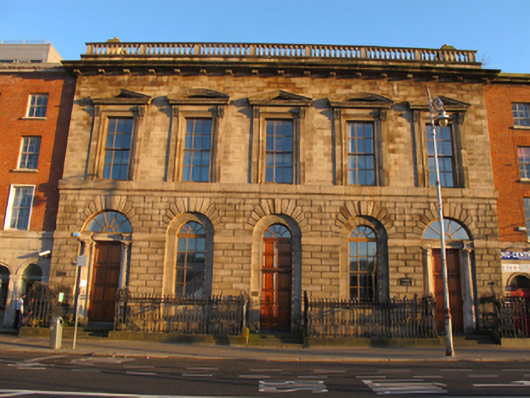
Attached five-bay two-storey over basement former corn exchange, built 1816-17, rebuilt 1998 to rear. Now in use as offices. Recent flat roof hidden behind granite balustraded parapet with rendered chimneystacks having clay pots. Carved cornice having modillions over ashlar granite to first floor, rusticated granite to ground floor, plinth course and rendered wall to basement. Square-headed window openings to first floor, with carved architraves and alternating pediments and segmental pediments supported on fluted consoles having plain pilasters, continuous granite sill course, six-over-six pane timber sliding sash windows. Arcade of round-headed window and door openings to ground floor with rusticated voussoirs and keystones, granite platband at impost level. Stepped reveals to window openings, chamfered sills and six-over-six pane timber sliding sash windows under fanlights. Door openings to sides, doorcases comprising engaged Doric columns, stepped entablature, replacement fanlights, double-leaf split timber panelled doors, granite platforms and steps. Central door opening having recessed reveal, double-leaf timber panelled door, split to upper part, with fanlight, render platform and steps. Cast-iron railings on carved granite plinth wall, enclosing basement areas to front. Located to centre of Burgh Quay, facing north.
This official record and map point do not grant access. Most recorded buildings are privately owned; view them only from public ground unless the owner allows entry.