What is recorded here
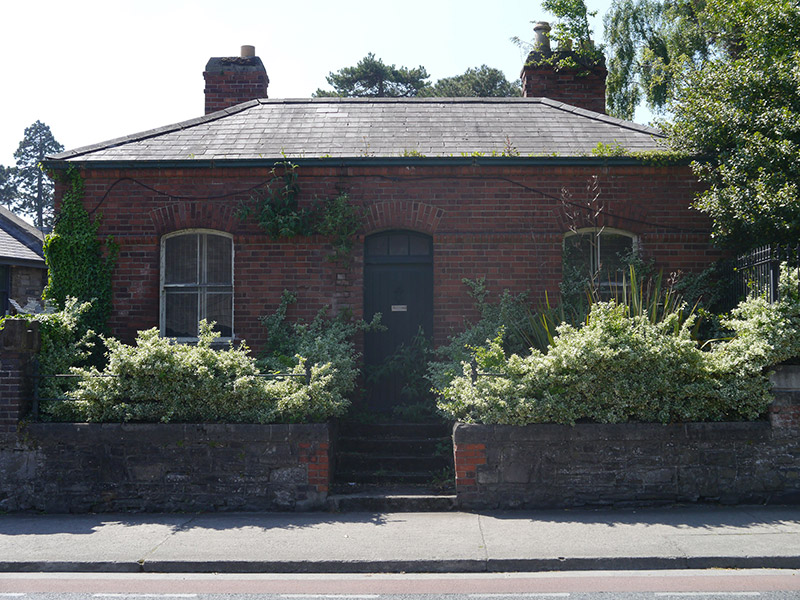
Detached three-bay single-storey L-plan house over basement, built c. 1890, now vacant. Rear is two-storey, with single-storey flat-roofed porch. Hipped slate roof with black clay ridge tiles, two red brick chimneystacks generally having replacement pots and one original profiled clay pot; moulded cast-iron gutters over bullnose moulded red brick eaves course. Red brick walling laid in Flemish bond with gauged brick stringcourse at arch-springing level to front elevation; rear elevations raised over squared coursed rubble plinth with chamfered granite string. Segmental-headed window openings to front elevation and square-headed to rear, with soldier-coursed brick heads, granite sills and two-over-two pane timber sliding sash windows. Segmental-headed door opening to front, with soldier-coursed brick heads, plain reveals, timber-sheeted door with cast-iron knocker and three-light transom, accessed by five granite steps from street level. Small front garden enclosed by uncoursed rubble limestone retaining wall supporting iron railings with decorative finials. Partially enclosed yard to rear.
Add the human story, a picture, a first-hand message or a missing place.
Earn 5 points after the picture is checked and accepted.
Add a pictureAdd its storyTalk or ask a questionAdd a new placeThis official record and map point do not grant access. Most recorded buildings are privately owned; view them only from public ground unless the owner allows entry.
Conversation about this place
Questions and messages sit beneath the source record. They are checked before appearing.
No questions or messages yet.
Ask a question or join the conversation