What is recorded here
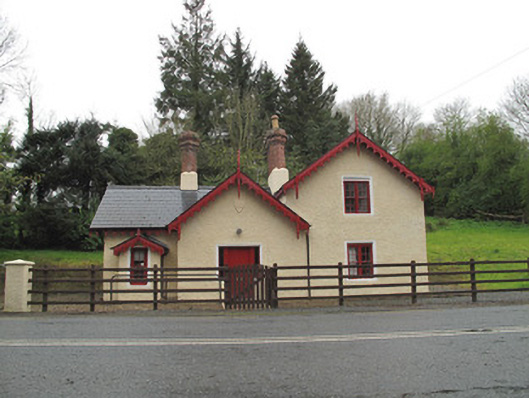
Detached three-bay single-storey gate lodge, built c.1870, having attic storey to west end with gabled front, gabled porch, gabled bay window to east end of front, and with lean-to roofed addition to rear (south) elevation. Pitched slate roof, red brick diamond-plan chimneystacks with stepped caps, clay chimneypots and smooth render bases. Decorative timber bargeboards and pointed finials to all gables. Replacement rainwater goods. Harl-rendered walls, with painted shield-shaped tooled stone crests to porch and east gable, having three carved fish. Square-headed window openings with moulded render surrounds and timber sliding sash windows, four-over-four pane to front, double to west bay and triple to west gable, and with some replacement timber windows to rear. Square-headed door opening to front having chamfered render surround, and replacement timber door and sidelights. Square-headed door opening to lean-to. Recent timber boundary fence to site.
Add the human story, a picture, a first-hand message or a missing place.
Earn 5 points after the picture is checked and accepted.
Add a pictureAdd its storyTalk or ask a questionAdd a new placeThis official record and map point do not grant access. Most recorded buildings are privately owned; view them only from public ground unless the owner allows entry.
Conversation about this place
Questions and messages sit beneath the source record. They are checked before appearing.
No questions or messages yet.
Ask a question or join the conversation