
What is recorded here
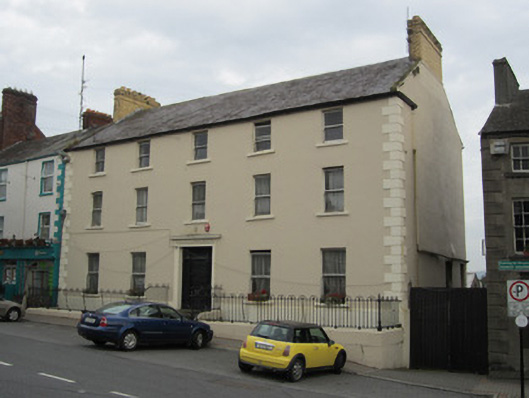
Terraced two-bay three-storey house, built c.1830, with pitched slate roof, having red brick chimneystack with over-sailing course to north party wall, and half-round cast-iron gutters with wrought-iron brackets draining into cast-iron hopper head with downpipe on neighbouring building. Painted smooth rendered ruled-and-lined walls. Square-headed window openings having painted stone sills and timber sliding sash windows, three-over-three pane with convex horns to top floor and six-over-six pane to first floor and boarded over replacement timber frame to ground floor. Square-headed doorway with timber lintel, overlight and four-panel timber door.
Although falling gradually into dereliction, this building is a rare survival of historic fabric including the large roof slates, timber sash windows and door. Its traditional application of classical arrangement to the front façade is typical of many small terraced rural town dwellings from the early nineteenth or even late eighteenth century right up to the early 1900s. Retention of such buildings helps to retain the historic character of streetscapes where such structures are often replaced or altered beyond recognition one by one.
This does not grant access. Most recorded buildings are privately owned; view them only from public ground unless the owner allows entry.
Places near here
 Hope Arms Hotelhouse · 138 yd
 Big Tom Memorial StatueMemorial · 153 yd
 The Court HouseRuins · 173 yd
 Bawn in OnomyBawn · 475 yd
 Blaney CastleCastle · 484 yd
 The CrescentMemorial · 952 yd
 Harper's IslandIslet · 1492 yd
 Garmany's IslandIslet · 1620 yd
 Lough MucknoLake and park landscape · 1700 yd
 Monaghan WayWalking route · 1.4 mi
 Fortification in ConcraFortification · 1.5 mi
 Dairy HillMountain / peak · 1.5 mi
Other information
Photo: National Inventory of Architectural Heritage · Website use allowed for educational or private purposes with source credit