What is recorded here
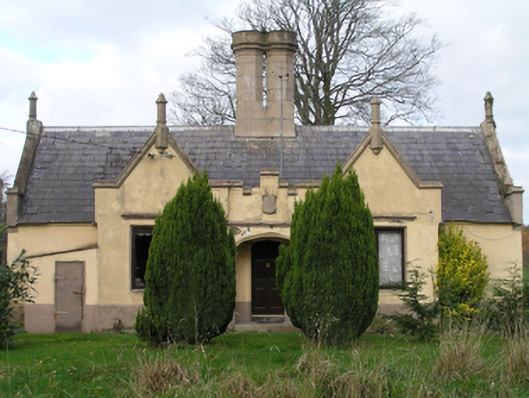
Detached three- or five-bay single-storey laundry, extant 1899, on a cruciform plan centred on three-bay single-storey breakfront; single-bay (single-bay deep) single-storey central return (north). Refenestrated, ----. Now disused. Pitched slate roof on a T-shaped plan centred on pitched slate roof (north), pressed or rolled iron ridges centred on paired rendered octagonal chimney stacks on rendered base having "Cavetto"-detailed stringcourses below capping, roll moulded cut-granite coping to gables on rendered kneelers with cut-granite diagonal pinnacles to apexes, and no rainwater goods surviving on rendered eaves retaining cast-iron octagonal or ogee hoppers and downpipes. Rendered walls on rendered chamfered plinth. Tudor-headed central open internal porch with cut-granite step threshold, and concealed dressings having chamfered reveals with hood moulding below blind shield panel. Tudor-headed door opening into laundry with concealed dressings having chamfered reveals framing replacement timber panelled door. Square-headed flanking window openings, concealed dressings having chamfered reveals with hood mouldings framing replacement timber casement windows. Square-headed window openings (remainder), concealed dressings having chamfered reveals with hood mouldings framing replacement timber casement windows. Set in unkempt grounds originally shared with Castlecomer House.
This official record and map point do not grant access. Most recorded buildings are privately owned; view them only from public ground unless the owner allows entry.