What is recorded here
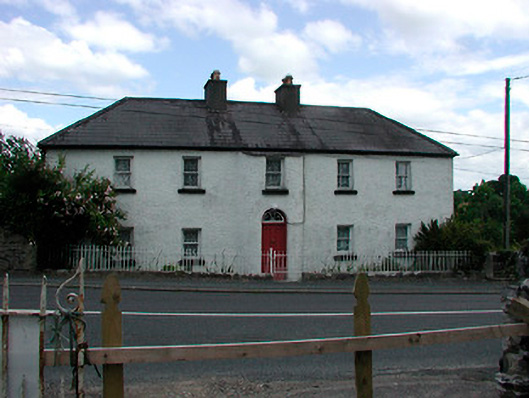
Detached five-bay two-storey house, built c.1800, with single-bay two-storey projecting bow to centre of front façade and single-storey return to rear. Hipped natural slate roof and clay ridge tiles. Two rendered chimneystacks to centre of roof having clay chimney pots over. Roughcast rendered walls. Square-headed window openings with one-over-one pane timber sliding sash windows. Round-headed doorcase to central bow projection with a timber panelled door having a decorative spider's web fanlight above. Set slightly back from road with wrought-iron railings and gate to the street frontage. Contemporary outbuilding to the rear (north).
This official record and map point do not grant access. Most recorded buildings are privately owned; view them only from public ground unless the owner allows entry.