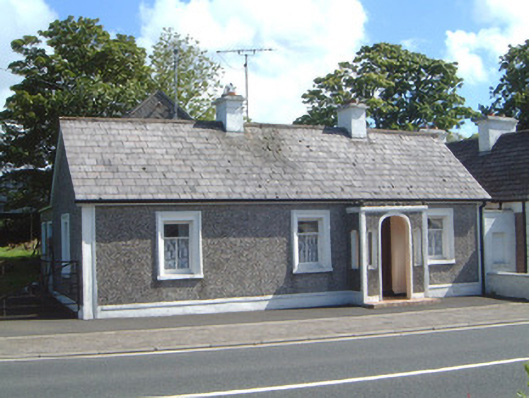
What is recorded here
Detached four-bay single-storey rendered house, built c. 1890. Projecting flat-roofed porch to west (front) elevation, flat-roofed extension to rear. Pitched artificial slate roof, clay ridge tiles, painted smooth-rendered corbelled chimneystacks, profiled uPVC gutters. Dry-dashed walling, painted smooth-rendered moulded plinth, straight moulded margins to corners, moulded render cornice to porch. Square-headed window openings, painted moulded architraves, painted stone sills, painted one-over-two timber sash windows. Square-headed door opening set within segmental-headed porch opening, flanked by round-headed slits, painted vertically-sheeted timber door c.1995. Facing road, two-storey roughcast outbuilding c. 1890 with corrugated-iron roof to east, wrought-iron flat-bar gate to north.
Forming an attractive group with the similar building to its south and two-storey outbuildings to east, this is a good example of the small vernacular farmhouse type which sits well in the rural village setting. The house retains much original and early fabric including unusual one-over-two sash windows. A simple finely-crafted wrought-iron gate is also of interest, particularly as such original farmyard features are easily lost.
This does not grant access. Most recorded buildings are privately owned; view them only from public ground unless the owner allows entry.
Places near here
 Round Tower (in Ruins)Round tower · 501 yd
 Stone crossCross, High cross · 561 yd
 Grave of WB YeatsHeritage attraction · 618 yd
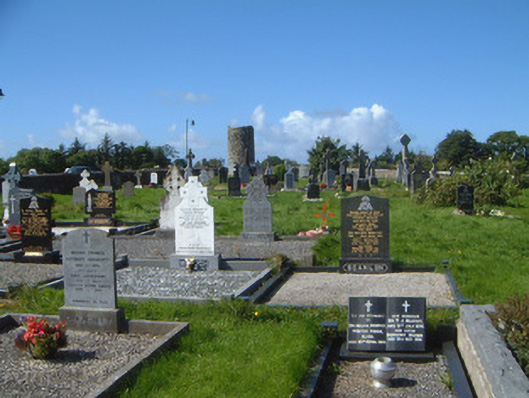 graveyard/cemeterygraveyard/cemetery · 628 yd
 Drumcliff CemeteryGraveyard · 631 yd
 Saint Columba's Church (Drumcliff)church/chapel · 640 yd
 CastleCastle, unclassified · 747 yd
 Castle (in Ruins)Castle, unclassified · 1.1 mi
 Floods WoodForest · 1.2 mi
 Paddy McGowan's WoodWood · 1.8 mi
 Finned PointHeadland · 2.0 mi
 Kings MountainMountain / peak · 2.1 mi
Other information
Photo: National Inventory of Architectural Heritage · Website use allowed for educational or private purposes with source credit