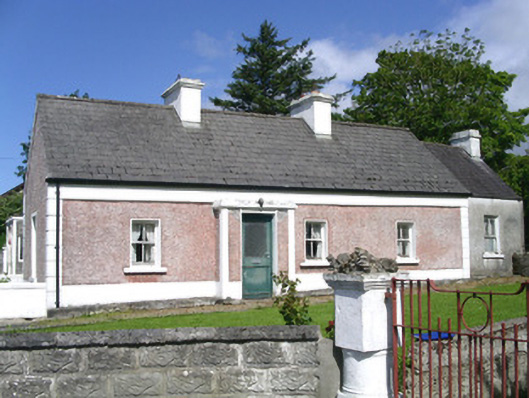
What is recorded here
Detached four-bay single-storey rendered house, built c. 1890. Slightly-projecting flat-roofed porch to south (front) elevation, single-bay extension to east end. Pitched artificial slate roof, clay ridge tiles, painted smooth-rendered corbelled chimneystacks, profiled uPVC gutters. Dry-dashed walling, painted smooth-rendered plinth, straight channel-jointed quoins, deep smooth-rendered eaves fascia, moulded render cornice to porch. Square-headed window openings, painted slightly-projecting smooth-rendered reveals, painted stone sills, painted two-over-two timber sash windows. Square-headed door opening, painted half-glazed timber door. Set with west gable to road, lawn to front, concrete block boundary wall to west.
This modest dwelling retains many original features including timber sash windows and pebbledash walling. It is typical of rural dwellings constructed in County Sligo towards the end of the eighteenth century.
This does not grant access. Most recorded buildings are privately owned; view them only from public ground unless the owner allows entry.
Places near here
 Round Tower (in Ruins)Round tower · 492 yd
 Stone crossCross, High cross · 553 yd
 Grave of WB YeatsHeritage attraction · 611 yd
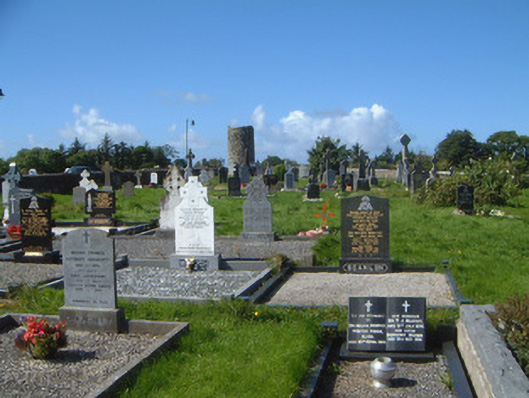 graveyard/cemeterygraveyard/cemetery · 619 yd
 Drumcliff CemeteryGraveyard · 623 yd
 Saint Columba's Church (Drumcliff)church/chapel · 633 yd
 CastleCastle, unclassified · 747 yd
 Castle (in Ruins)Castle, unclassified · 1.1 mi
 Floods WoodForest · 1.3 mi
 Paddy McGowan's WoodWood · 1.8 mi
 Finned PointHeadland · 2.0 mi
 Kings MountainMountain / peak · 2.1 mi
Other information
Photo: National Inventory of Architectural Heritage · Website use allowed for educational or private purposes with source credit