
What is recorded here
Two-bay single-storey gable-fronted mortuary to south-west of Nazareth House, built c. 1940. Pitched artificial slate roof having moulded eaves course. Painted rendered walls having render plinth, with rusticated quoined render pilasters to corners. Open-bed pediment to gable-front, with round window having louvers and cross motif. Square-headed window openings to side walls, having painted sills and margined timber windows with coloured glass. Square-headed doorway to gable-front with moulded render surround having hood-moulding and prominent keystone, and carved timber panelled double-leaf door.
This mortuary is a typical building associated with hospital complexes. Its compact form is enhanced by its pedimented gable-front, lending this simple structure an air of grandeur. The detailing to the corners and the windows carries on the theme of quality design.
This does not grant access. Most recorded buildings are privately owned; view them only from public ground unless the owner allows entry.
Places near here
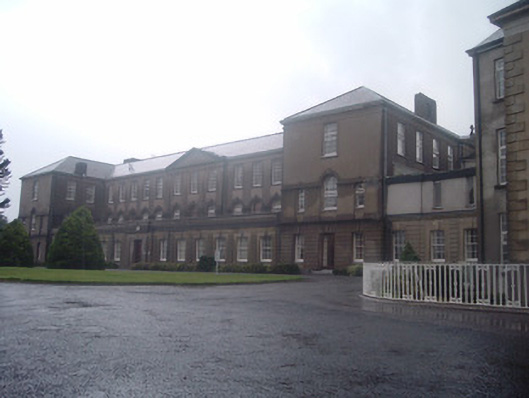 Nazareth Housecountry house · 67 yd
 Anias WellHoly well · 196 yd
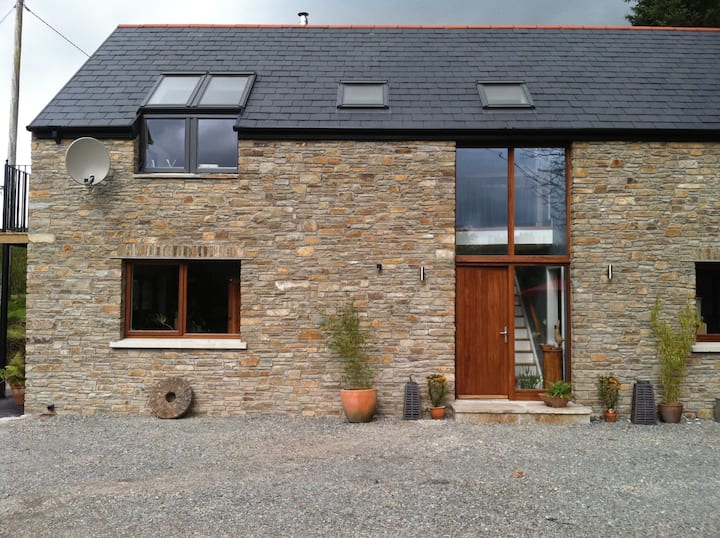 Enclosure in Dromore (duhallow By.)Enclosure · 422 yd
 Quarry in Dromore (duhallow By.)Quarry · 531 yd
 Blackwater WayWalking route · 1.4 mi
 Mallow River TrailVisitor information · 1.9 mi
 In loving memory of Elvis O'DonoghueMemorial · 2.0 mi
 Castle Barrett (in Ruins)Castle, Anglo-Norman masonry castle · 2.4 mi
 Dromaneen CastleHeritage attraction · 2.4 mi
 Castle BarrettCastle · 2.4 mi
 Bweeng LittleMountain / peak · 5.1 mi
 Graveyard in Ballygiblin (duhallow By.)Graveyard · 6.7 mi
Other information
Photo: National Inventory of Architectural Heritage · Website use allowed for educational or private purposes with source credit