What is recorded here
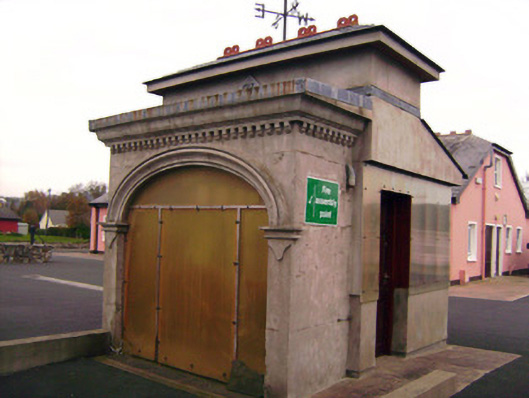
Freestanding former pasteurisation machine house, dated 1912. Hipped artificial slate roof with overhanging eaves, replacement terracotta ridge crestings and wind vane, flat-roofed projection to front (east) elevation. Render dentilated cornice to flat-roofed projection. Rendered walls. Recent carved limestone date plaque to front elevation. Square-headed window opening wrapping around from north, westward to south elevation having aluminium frame and clear plastic glazing. Elliptical-headed door opening to front elevation having mounded render hoodmoulding. Aluminium framed door and door surround with clear plastic glazing. Square-headed door opening to north elevation with timber battened door.
This official record and map point do not grant access. Most recorded buildings are privately owned; view them only from public ground unless the owner allows entry.